9803 Brookskirt Run, Glen Allen, VA 23059
- $409,255
- 4
- BD
- 4
- BA
- 1,540
- SqFt




- List Price
- $409,255
- Price Change
- ▲ $8,305 1781544845
- Days on Market
- 88
- MLS#
- CVR-2611444
- Status
- ACTIVE
- Type
- Townhome
- Style
- Row House
- Year Built
- 2026
- Bedrooms
- 4
- Bathrooms
- 4
- Full-baths
- 3
- Half-baths
- 1
- County
- Henrico
- Region
- 34 - Henrico
- Neighborhood
- Edgebrook
- Subdivision
- Edgebrook
Property Description
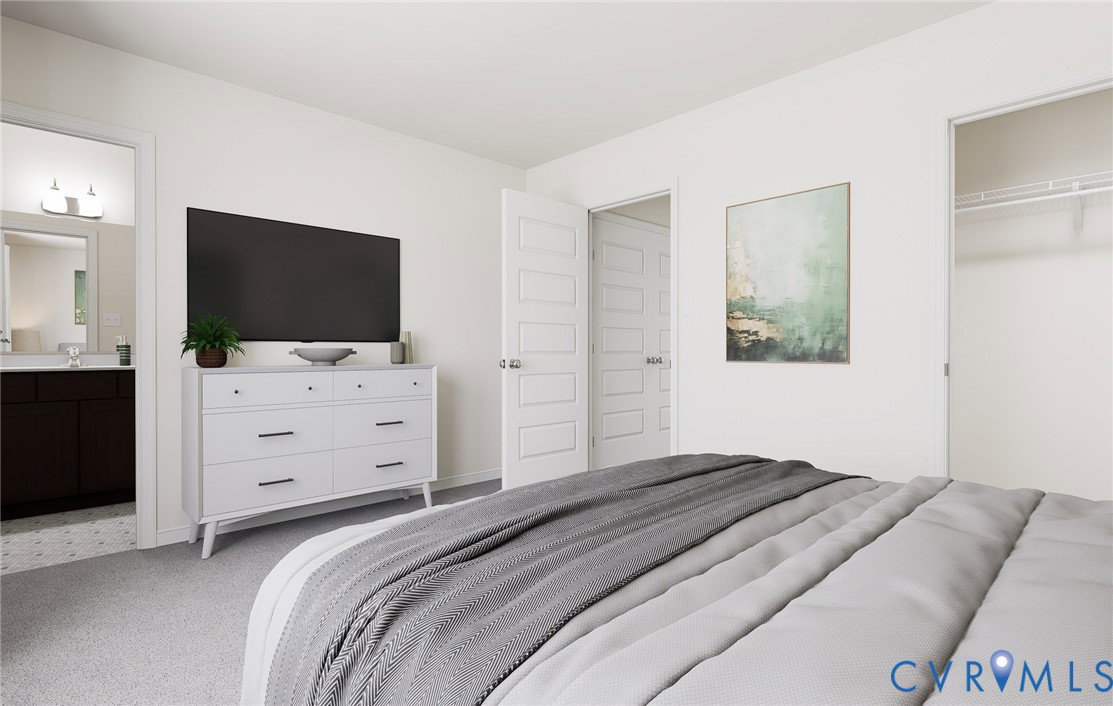
The Haywood READY THIS FALL! A thoughtfully designed three-level GARAGE townhome, the Haywood offers 4 bedrooms, spacious living area and outdoor space! The first floor features a guest bedroom with closet and ensuite bath. You'll also find direct access to your attached 2-car garage! On the main level, the kitchen is the heart of the home with your dining nook on one side and family room with access to deck on the other, making everyday living and entertaining effortless. The kitchen features a wonderful center island for prep, quartz counters, gas cooking and extra seating along with a pantry for storage. Retreat to the third level where the private primary suite awaits, complete with a generous walk-in closet and an ensuite bath featuring a sleek walk-in tile shower. Two additional bedrooms, full bath and conveniently located laundry closet complete the upper level. Life at Edgebrook extends far beyond your front door. Natural green spaces and scenic walking trails connect the community, creating places to unwind and enjoy an active social lifestyle. Ideally positioned at the intersection of Virginia Center Parkway and J.E.B Stuart Parkway, just off I-95 and Route 1, Edgebrook places you minutes from shopping, dining and recreation. The Henrico Sports and Events Center is right nearby, and commuting to Richmond, Short Pump, Midlothian and surrounding destinations is stress free. Whether you are exploring local favorites or heading into the city, everything you need is within reach. Home is under construction - Photos are from builder's library and shown as examples only (colors, features and options will vary).
/u.realgeeks.media/rebrokerages/header.png)
Additional Information
- Living Area
- 1,540
- Exterior Features
- Deck, Sprinkler/Irrigation, Paved Driveway
- Elementary School
- Longdale
- Middle School
- Brookland
- High School
- Hermitage
- Roof
- Shingle
- Appliances
- Dishwasher, Gas Cooking, Gas Water Heater, Microwave, Oven, Tankless Water Heater
- Cooling
- Central Air
- Heating
- Forced Air, Natural Gas
- Taxes
- $3,561
Mortgage Calculator
Listing courtesy of HHHunt Realty Inc. Contact:

All or a portion of the multiple listing information is provided by the Central Virginia Regional Multiple Listing Service, LLC, from a copyrighted compilation of listings. All CVR MLS information provided is deemed reliable but is not guaranteed accurate. The compilation of listings and each individual listing are © 2026 Central Virginia Regional Multiple Listing Service, LLC. All rights reserved. Real estate properties marked with the Central Virginia MLS (CVRMLS) icon are provided courtesy of the CVRMLS IDX database. The information being provided is for a consumer's personal, non-commercial use and may not be used for any purpose other than to identify prospective properties for purchasing. IDX information updated .