8418 Macandrew Terrace, Chesterfield, VA 23838
- $625,000
- 4
- BD
- 5
- BA
- 3,620
- SqFt




- List Price
- $625,000
- Price Change
- ▼ $14,900 1783456263
- Days on Market
- 84
- MLS#
- CVR-2611923
- Status
- ACTIVE
- Type
- Single Family Residential
- Style
- Two Story, Transitional
- Year Built
- 2004
- Bedrooms
- 4
- Full-baths
- 3
- Half-baths
- 2
- County
- Chesterfield
- Region
- 54 - Chesterfield
- Neighborhood
- The Highlands
- Subdivision
- The Highlands
Property Description
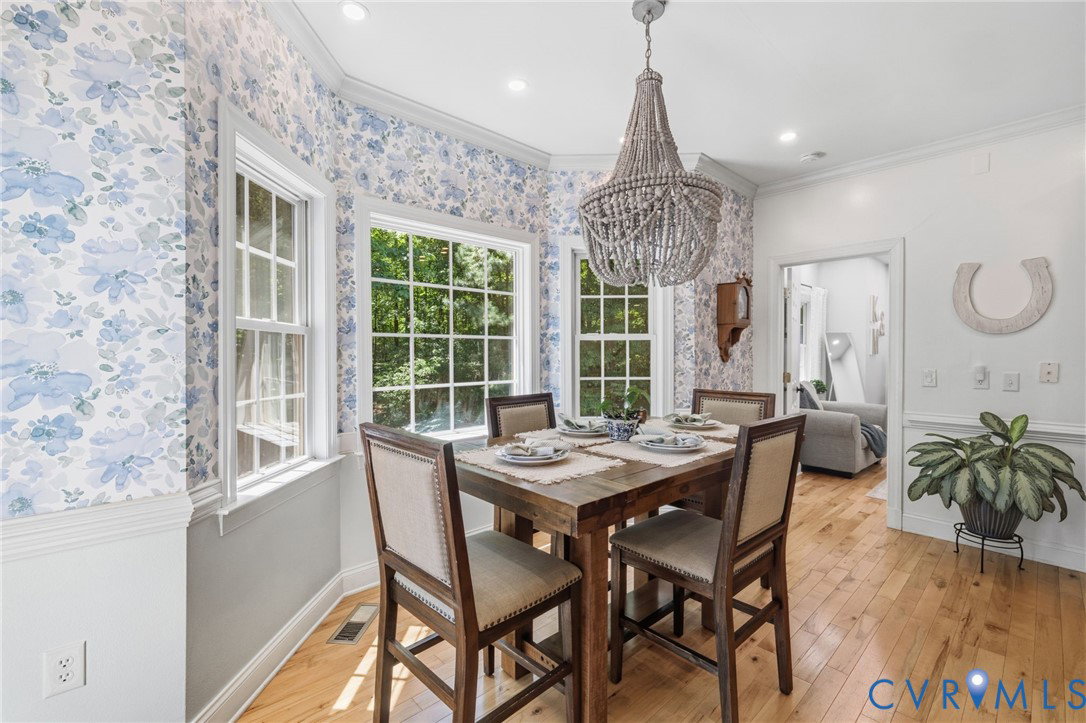
Welcome to 8418 Macandrew Terrace, a beautifully maintained home tucked away on a private 1.62-acre lot in The Highlands. Offering over 3,600 square feet of living space, this home features a highly desirable first-floor primary suite, making everyday living both comfortable and convenient. The spacious family room with vaulted ceilings opens to the updated kitchen with granite countertops, stainless steel appliances, a center island, and a bright breakfast area. Wood floors, formal living and dining rooms, a private home office, and abundant natural light create a warm and inviting feel throughout the main level. Upstairs you'll find generously sized secondary bedrooms along with additional flexible living space that's perfect for a recreation room, media room, home gym, or playroom. Major updates include a newer roof (2019) and two newer HVAC systems (2019 & 2021), providing peace of mind for years to come. Outside, enjoy the privacy of the wooded backyard from the rear deck while taking advantage of everything The Highlands has to offer, including golf, clubhouse, pool, tennis courts, walking trails, playgrounds, and more. If you've been searching for a spacious home with a first-floor primary suite on a private lot in one of Chesterfield County's most sought-after communities, this is one you won't want to miss. Separate thermostats for each floor and walk-in crawl space for storage. Located on a quiet dead-end street in an award-winning community with golf, clubhouse, pool, lake, and trails. Fireplace, flue, and chimneys convey as-is.
/u.realgeeks.media/rebrokerages/header.png)
Additional Information
- Acres
- 1.62
- Living Area
- 3,620
- Exterior Features
- Deck, Paved Driveway
- Elementary School
- Gates
- Middle School
- Matoaca
- High School
- Matoaca
- Appliances
- Dryer, Dishwasher, Gas Water Heater
- Cooling
- Central Air, Zoned
- Heating
- Electric, Natural Gas, Zoned
- Pool
- Yes
- Basement
- Crawl Space, Walk-Out Access
- Taxes
- $4,944
Mortgage Calculator
Listing courtesy of Long & Foster REALTORS. Contact: (804) 690-4189

All or a portion of the multiple listing information is provided by the Central Virginia Regional Multiple Listing Service, LLC, from a copyrighted compilation of listings. All CVR MLS information provided is deemed reliable but is not guaranteed accurate. The compilation of listings and each individual listing are © 2026 Central Virginia Regional Multiple Listing Service, LLC. All rights reserved. Real estate properties marked with the Central Virginia MLS (CVRMLS) icon are provided courtesy of the CVRMLS IDX database. The information being provided is for a consumer's personal, non-commercial use and may not be used for any purpose other than to identify prospective properties for purchasing. IDX information updated .