8650 Clemet Drive, Chesterfield, VA 23832
- $724,605
- 6
- BD
- 5
- BA
- 4,460
- SqFt




- List Price
- $724,605
- Price Change
- ▼ $3,650 1782759144
- Days on Market
- 77
- MLS#
- CVR-2612665
- Status
- ACTIVE
- Type
- Single Family Residential
- Style
- Two Story
- Year Built
- 2026
- Bedrooms
- 6
- Full-baths
- 4
- Half-baths
- 1
- County
- Chesterfield
- Region
- 54 - Chesterfield
- Neighborhood
- Harpers Mill
- Subdivision
- Harpers Mill
Property Description
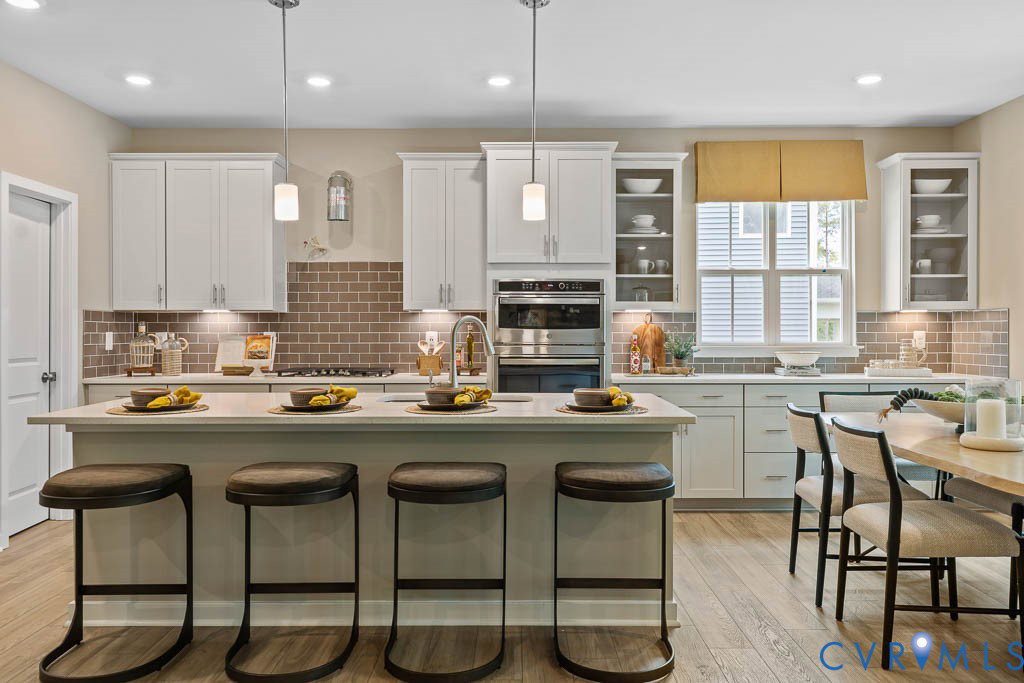
Welcome to the Concord at Harper's Mill offering 6 bedrooms, 4.5 baths, and over 4,483 square feet of spacious living designed for flexibility and entertaining. This home features a 2 car garage, private home office with French doors, main level guest suite, and a finished walkout basement complete with an additional bedroom and full bath. The open concept layout is highlighted by an upgraded kitchen with enhanced appliances, expansive living areas, and plenty of natural light throughout. Upstairs, the owner’s suite offers a spacious retreat while the additional bedrooms provide room for family, guests, hobbies, or multi generational living. Full yard irrigation is also included for added convenience and curb appeal. Located in one of Chesterfield’s most sought after communities, Harper’s Mill offers amenities including a clubhouse, pool, playgrounds, walking trails, dog park, and more. Conveniently located near shopping, dining, and major commuter routes. Photos and renderings are for illustrative purposes only and may display optional features, upgrades, or decorator enhancements not included in the home.
/u.realgeeks.media/rebrokerages/header.png)
Additional Information
- Acres
- 0.28
- Living Area
- 4,460
- Exterior Features
- Paved Driveway
- Elementary School
- Winterpock
- Middle School
- Deep Creek
- High School
- Cosby
- Roof
- Shingle
- Appliances
- Built-In Oven, Dishwasher, Electric Water Heater, Gas Cooking, Microwave, Refrigerator, Range Hood, Stove, Washer
- Cooling
- Electric, Heat Pump
- Heating
- Forced Air, Natural Gas
- Pool
- Yes
- Basement
- Partial, Partially Finished
- Taxes
- $229
Mortgage Calculator
Listing courtesy of Providence Hill Real Estate. Contact:

All or a portion of the multiple listing information is provided by the Central Virginia Regional Multiple Listing Service, LLC, from a copyrighted compilation of listings. All CVR MLS information provided is deemed reliable but is not guaranteed accurate. The compilation of listings and each individual listing are © 2026 Central Virginia Regional Multiple Listing Service, LLC. All rights reserved. Real estate properties marked with the Central Virginia MLS (CVRMLS) icon are provided courtesy of the CVRMLS IDX database. The information being provided is for a consumer's personal, non-commercial use and may not be used for any purpose other than to identify prospective properties for purchasing. IDX information updated .