3333 Sunstone Drive, Richmond, VA 23223
- $459,990
- 4
- BD
- 3
- BA
- 2,016
- SqFt




- List Price
- $459,990
- Price Change
- ▼ $1,050 1783040115
- Days on Market
- 63
- MLS#
- CVR-2614103
- Status
- ACTIVE
- Type
- Single Family Residential
- Style
- Two Story
- Year Built
- 2026
- Bedrooms
- 4
- Full-baths
- 2
- Half-baths
- 1
- County
- Henrico
- Region
- 42 - Henrico
Property Description
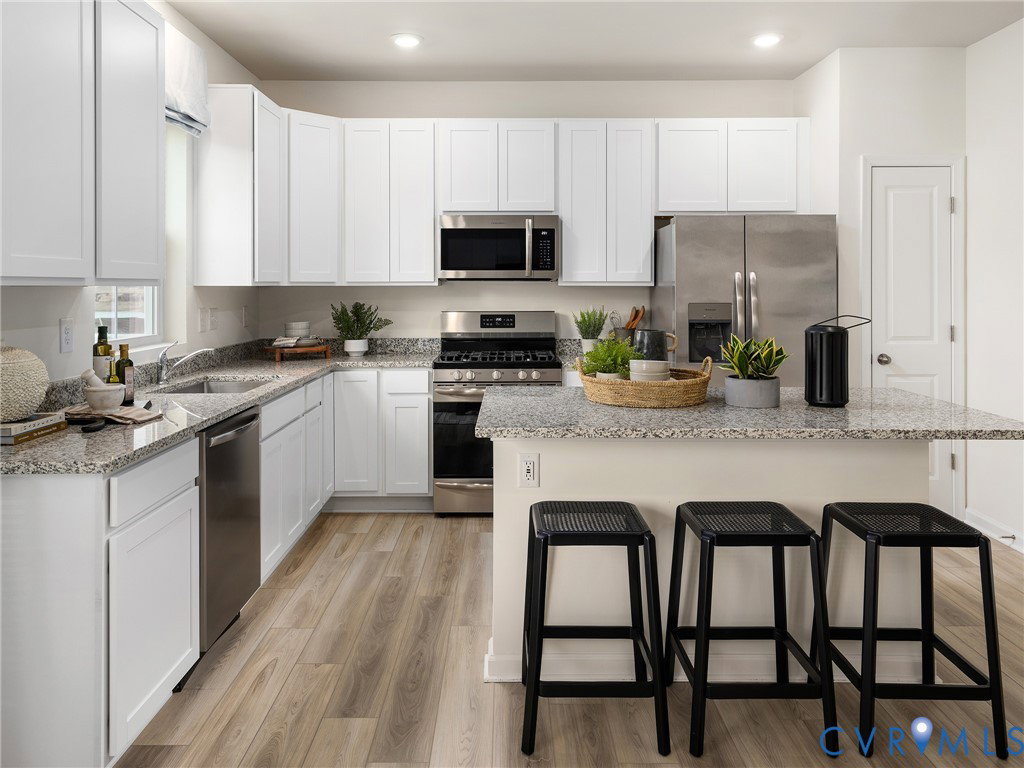
Welcome to low-maintenance luxury living in the highly desirable Everstone community! The stunning Charleston floor plan by Lennar offers a perfect blend of modern design and everyday functionality.. This beautiful 4 Bed, 2.5-bath home features a bright, wide-open layout seamlessly connects a chef-inspired kitchen with a massive center island to the spacious Great Room and dining area. Upstairs, discover a peaceful retreat featuring a generous owner's suite with a private en-suite bath and walk-in closet, plus two additional bright bedrooms and a full hall bath. Complete with an attached 2-car garage and an unbeatable commuter location near US-360, I-295, and I-64. August 2026 Move-In ready! Schedule your tour today to spend your summer in a brand-new home.
/u.realgeeks.media/rebrokerages/header.png)
Additional Information
- Acres
- 0.14
- Living Area
- 2,016
- Elementary School
- Harvie
- Middle School
- Fairfield
- High School
- Highland Springs
- Roof
- Shingle
- Appliances
- Dryer, Dishwasher, Electric Cooking, Electric Water Heater, Microwave, Refrigerator, Stove, Washer
- Cooling
- Heat Pump
- Heating
- Electric, Heat Pump
- Basement
- Crawl Space
Mortgage Calculator
Listing courtesy of Providence Hill Real Estate. Contact:

All or a portion of the multiple listing information is provided by the Central Virginia Regional Multiple Listing Service, LLC, from a copyrighted compilation of listings. All CVR MLS information provided is deemed reliable but is not guaranteed accurate. The compilation of listings and each individual listing are © 2026 Central Virginia Regional Multiple Listing Service, LLC. All rights reserved. Real estate properties marked with the Central Virginia MLS (CVRMLS) icon are provided courtesy of the CVRMLS IDX database. The information being provided is for a consumer's personal, non-commercial use and may not be used for any purpose other than to identify prospective properties for purchasing. IDX information updated .