4111 Next Level Trace, Midlothian, VA 23112
- $404,950
- 3
- BD
- 3
- BA
- 1,590
- SqFt




- List Price
- $404,950
- Price Change
- ▼ $10,000 1782247357
- Days on Market
- 54
- MLS#
- CVR-2615175
- Status
- ACTIVE
- Type
- Condo
- Style
- Other, Two Story
- Year Built
- 2023
- Bedrooms
- 3
- Bathrooms
- 3
- Full-baths
- 2
- Half-baths
- 1
- County
- Chesterfield
- Region
- 54 - Chesterfield
- Neighborhood
- Wescott
- Subdivision
- Wescott
Property Description
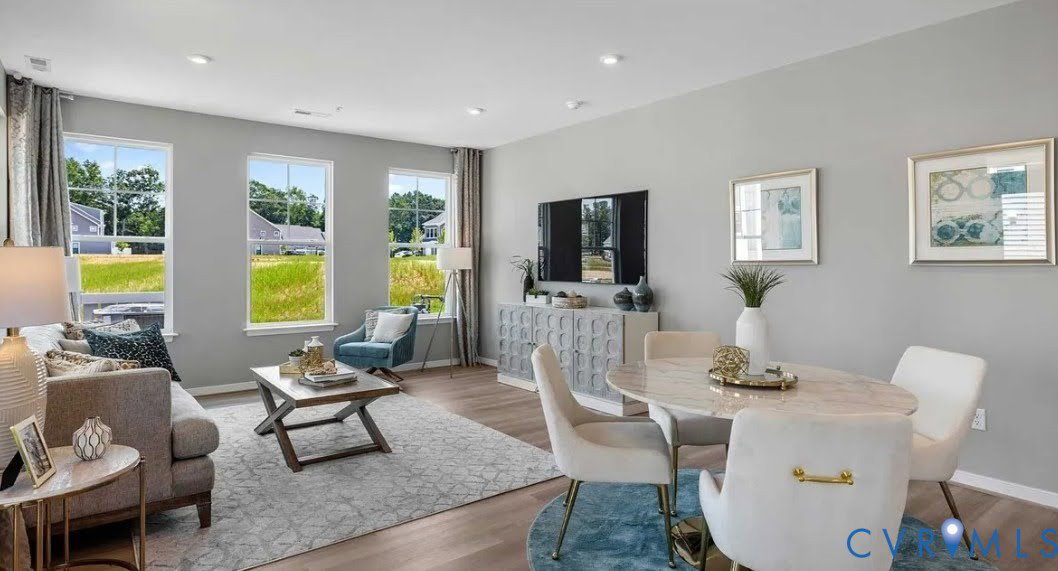
Maintenance-Free Living in the Heart of Midlothian in a former MODEL Home! This beautifully designed top-floor condominium offers low-maintenance living with an open and functional floor plan in one of Midlothian’s most desirable communities. The spacious kitchen features quartz countertops, a large center island, gas cooking, pantry, and stainless steel appliances, all flowing seamlessly into the dining area and family room—perfect for everyday living and entertaining. Upstairs, the private primary suite offers a walk-in closet and ensuite bath with double vanity and walk-in shower. Two additional bedrooms share a Jack-and-Jill bathroom, providing flexibility for guests, family, or a home office. A convenient second-floor laundry room completes the upper level. Enjoy your morning coffee or evening relaxation on the covered front porch. Additional highlights include a one-car attached garage with direct entry, tankless water heater, natural gas heat, and maintenance-free living. Residents of Wescott enjoy outstanding community amenities including a clubhouse, walking paths, open green spaces, landscaping services, exterior maintenance, and convenient access to shopping, dining, and major commuter routes. Located just minutes from Route 288, Westchester Commons, and the area’s best restaurants and entertainment, this home combines comfort, convenience, and lifestyle. Don’t miss this opportunity to own a move-in ready home in the heart of Midlothian.
/u.realgeeks.media/rebrokerages/header.png)
Additional Information
- Living Area
- 1,590
- Exterior Features
- Sprinkler/Irrigation, Porch
- Elementary School
- Crenshaw
- Middle School
- Bailey Bridge
- High School
- Manchester
- Roof
- Shingle
- Appliances
- Dryer, Dishwasher, Gas Cooking, Disposal, Gas Water Heater, Microwave, Oven, Tankless Water Heater
- Cooling
- Central Air
- Heating
- Forced Air, Natural Gas
- Taxes
- $2,605
Mortgage Calculator
Listing courtesy of Shaheen Ruth Martin & Fonville. Contact: info@srmfre.com

All or a portion of the multiple listing information is provided by the Central Virginia Regional Multiple Listing Service, LLC, from a copyrighted compilation of listings. All CVR MLS information provided is deemed reliable but is not guaranteed accurate. The compilation of listings and each individual listing are © 2026 Central Virginia Regional Multiple Listing Service, LLC. All rights reserved. Real estate properties marked with the Central Virginia MLS (CVRMLS) icon are provided courtesy of the CVRMLS IDX database. The information being provided is for a consumer's personal, non-commercial use and may not be used for any purpose other than to identify prospective properties for purchasing. IDX information updated .