8313 Fedora Drive, Chesterfield, VA 23838
- $620,000
- 4
- BD
- 3
- BA
- 2,846
- SqFt






- List Price
- $620,000
- Price Change
- ▼ $9,500 1784662431
- Days on Market
- 55
- MLS#
- CVR-2615254
- Status
- ACTIVE
- Type
- Single Family Residential
- Style
- Two Story
- Year Built
- 2019
- Bedrooms
- 4
- Full-baths
- 2
- Half-baths
- 1
- County
- Chesterfield
- Region
- 54 - Chesterfield
- Neighborhood
- The Highlands
- Subdivision
- The Highlands
Property Description
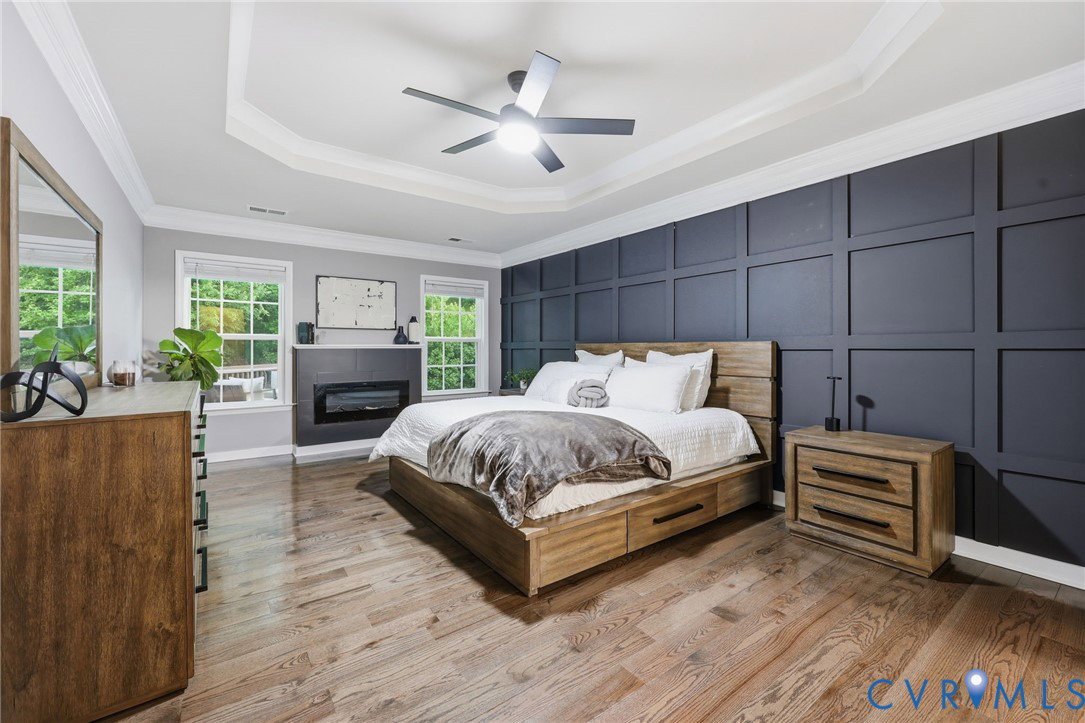
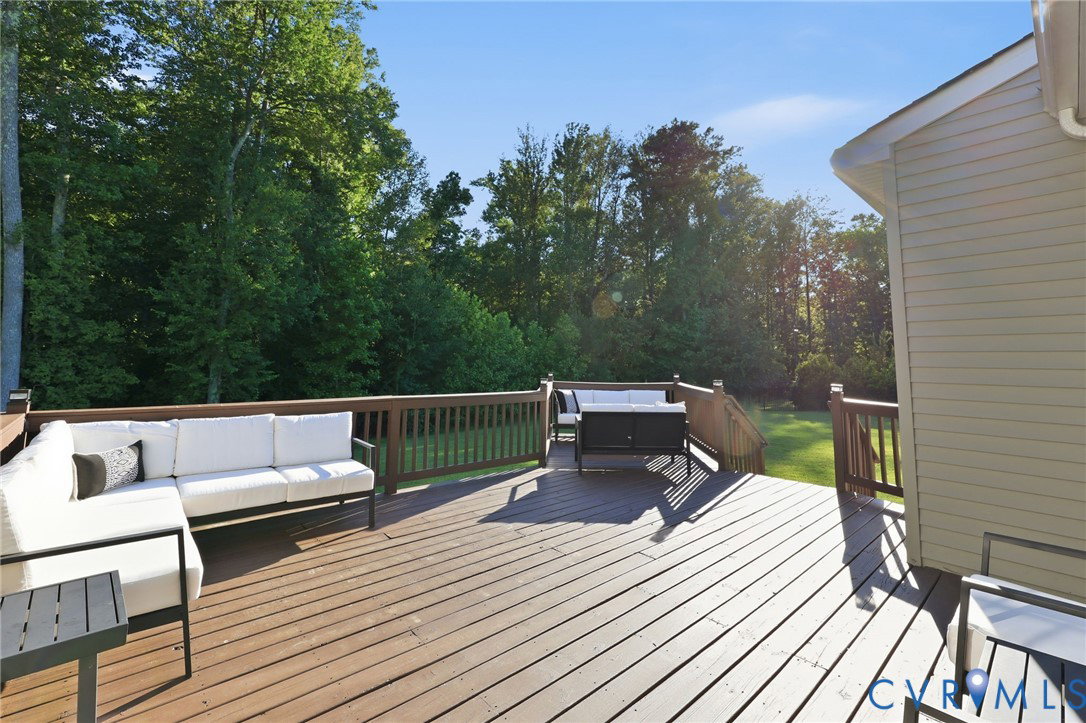
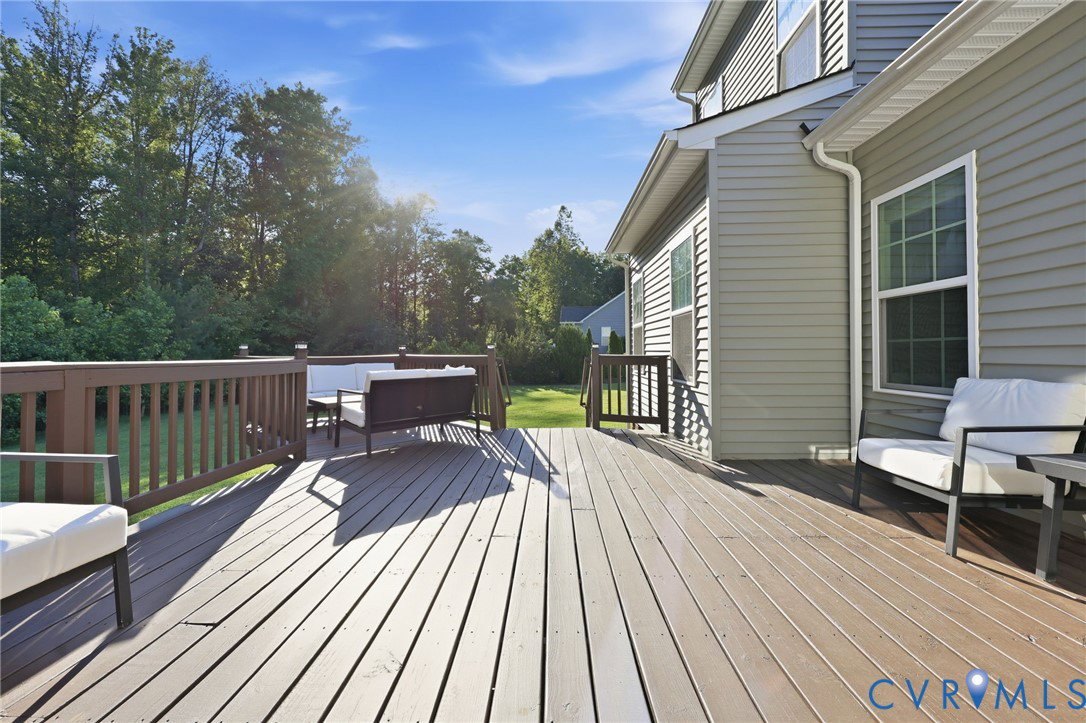
Set on a 1.4-acre lot in The Highlands, this home offers a rare combination of updated interiors, flexible living spaces, & a backyard that is larger than what buyers typically find in today's newer neighborhoods. Inside, fresh paint, new hardwood flooring, updated bathrooms,& an updated kitchen create a move-in ready feel from the moment you arrive. The floor plan balances open gathering spaces w/areas that feel more intentional & private, making the home equally suited for entertaining, working from home, or simply enjoying everyday life. The kitchen serves as a natural gathering place w/upgraded smart appliances, generous workspace,& an easy connection to the surrounding living areas. Nearby, large windows bring in natural light while views of the backyard create a constant connection to the outdoors. The main-level primary suite offers the convenience many buyers are seeking, paired w/an updated bath & a sense of separation from the secondary bedrooms. Upstairs, the home boasts oversized secondary bedrooms & a spacious loft that provides valuable flexibility. The custom built-in entertainment wall transforms the space into the perfect media room, gaming area, or secondary living room, creating a place for everyone to spread out without feeling disconnected. Step outside & the property truly begins to tell its story. The oversized deck offers multiple areas for gathering, dining,& relaxing. Below, an expansive paver patio extends the living space even further, creating a backyard designed for everything from quiet mornings w/coffee to evenings spent entertaining. The combination of open lawn, mature landscaping,& natural tree buffer gives the property a unique feeling of space & privacy. Residents of The Highlands enjoy access to a championship golf course, clubhouse, swimming pools, tennis & pickleball courts, walking trails, playgrounds,& a full calendar of community events throughout the year. Conveniently located near Route 288, Powhite Parkway, shopping, dining,& everyday conveniences.
/u.realgeeks.media/rebrokerages/header.png)
Additional Information
- Acres
- 1.39
- Living Area
- 2,846
- Exterior Features
- Deck, Porch, Paved Driveway
- Elementary School
- Gates
- Middle School
- Matoaca
- High School
- Matoaca
- Roof
- Composition, Shingle
- Appliances
- Dishwasher, Gas Cooking, Microwave, Refrigerator
- Cooling
- Central Air, Zoned
- Heating
- Natural Gas, Zoned
- Pool
- Yes
- Basement
- Crawl Space
- Taxes
- $4,658
Mortgage Calculator
Listing courtesy of Real Broker LLC. Contact: membership@therealbrokerage.com

All or a portion of the multiple listing information is provided by the Central Virginia Regional Multiple Listing Service, LLC, from a copyrighted compilation of listings. All CVR MLS information provided is deemed reliable but is not guaranteed accurate. The compilation of listings and each individual listing are © 2026 Central Virginia Regional Multiple Listing Service, LLC. All rights reserved. Real estate properties marked with the Central Virginia MLS (CVRMLS) icon are provided courtesy of the CVRMLS IDX database. The information being provided is for a consumer's personal, non-commercial use and may not be used for any purpose other than to identify prospective properties for purchasing. IDX information updated .