13312 Coalfield Station Lane, Midlothian, VA 23114
- $400,000
- 3
- BD
- 3
- BA
- 1,817
- SqFt




- List Price
- $400,000
- Price Change
- ▲ $1,000 1783488809
- Days on Market
- 36
- MLS#
- CVR-2615972
- Status
- ACTIVE
- Type
- Condo
- Style
- Modern, Row House
- Year Built
- 2024
- Bedrooms
- 3
- Bathrooms
- 3
- Full-baths
- 2
- Half-baths
- 1
- County
- Chesterfield
- Region
- 62 - Chesterfield
- Neighborhood
- Coalfield Station
- Subdivision
- Coalfield Station
Property Description
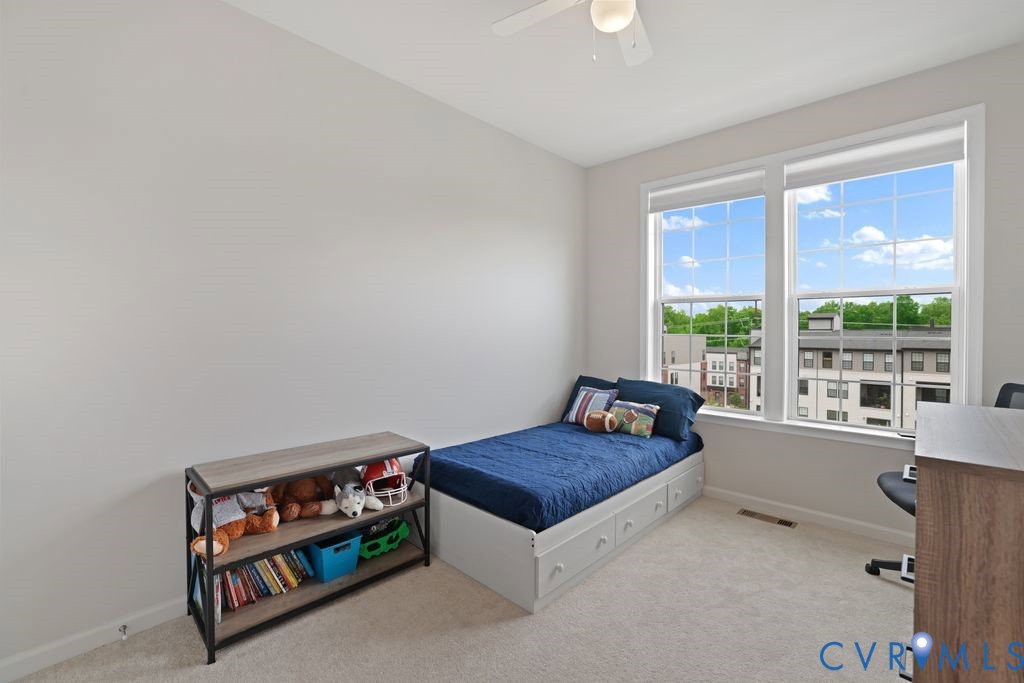
Welcome to luxury, low-maintenance living in the heart of Midlothian! Skip the wait and stress of new construction with this pristine, turnkey condo built less than two years ago by Stanley Martin. Featuring the highly desirable Bethany floor plan, this stunning two-story with basement home is nestled in the popular Coalfield Station subdivision, offering the perfect blend of modern elegance and unbeatable convenience. Location is everything, and here you are just moments away from premier shopping, dining, and major highways, with the scenic 44-acre Midlothian Mines Park public preserve practically right out your back door. Step inside to find a bright, open-concept layout accentuated by beautiful luxury vinyl plank (LVP) flooring throughout the main level. The chef-inspired kitchen is a true showstopper, boasting stainless steel appliances, premium quartz countertops, modern pendant lighting, and a massive center island with ample seating. Cozy up by the family room's sleek electric fireplace, or enjoy your morning coffee in the dedicated morning room, complete with a built-in coffee bar and custom cabinetry. Upstairs, the second floor features plush carpeting and houses three spacious bedrooms and a convenient laundry room. The primary suite serves as a private retreat, offering a massive walk-in closet and a luxurious ensuite bath. The fully finished basement provides incredible flexibility to fit your lifestyle—perfect for a recreation room, home office, hobby room, playroom, library, or media room. Outside, you can relax on your private covered balcony overlooking the peaceful courtyard, or utilize your one-car garage and private paved driveway. Best of all, the association handles exterior maintenance, yard care, snow removal, trash, road maintenance, water, and sewer. The only utility bill you will have is electric and per the owner, it stays around $100/monthly. Also, the Fridge & W/D convey. This home truly offers it all—schedule your tour today and make it your own!
/u.realgeeks.media/rebrokerages/header.png)
Additional Information
- Living Area
- 1,817
- Exterior Features
- Deck, Paved Driveway
- Elementary School
- Watkins
- Middle School
- Midlothian
- High School
- Midlothian
- Roof
- Composition, Shingle
- Appliances
- Dryer, Washer/Dryer Stacked, Dishwasher, Exhaust Fan, Electric Cooking, Electric Water Heater, Disposal, Microwave, Oven, Refrigerator, Smooth Cooktop, Stove, Washer
- Cooling
- Electric, Heat Pump
- Heating
- Electric, Heat Pump
- Basement
- Full, Heated, Walk-Out Access
- Taxes
- $3,033
Mortgage Calculator
Listing courtesy of Liz Moore & Associates. Contact: jolewis@lizmoore.com

All or a portion of the multiple listing information is provided by the Central Virginia Regional Multiple Listing Service, LLC, from a copyrighted compilation of listings. All CVR MLS information provided is deemed reliable but is not guaranteed accurate. The compilation of listings and each individual listing are © 2026 Central Virginia Regional Multiple Listing Service, LLC. All rights reserved. Real estate properties marked with the Central Virginia MLS (CVRMLS) icon are provided courtesy of the CVRMLS IDX database. The information being provided is for a consumer's personal, non-commercial use and may not be used for any purpose other than to identify prospective properties for purchasing. IDX information updated .