8519 Sunningdale Terrace, Chesterfield, VA 23832
- $469,950
- 4
- BD
- 3
- BA
- 2,153
- SqFt




- List Price
- $469,950
- Price Change
- ▼ $10,000 1784883980
- Days on Market
- 26
- MLS#
- CVR-2618188
- Status
- ACTIVE
- Type
- Single Family Residential
- Style
- Two Story, Transitional
- Year Built
- 2000
- Bedrooms
- 4
- Full-baths
- 2
- Half-baths
- 1
- County
- Chesterfield
- Region
- 54 - Chesterfield
- Neighborhood
- Birkdale
- Subdivision
- Birkdale
Property Description
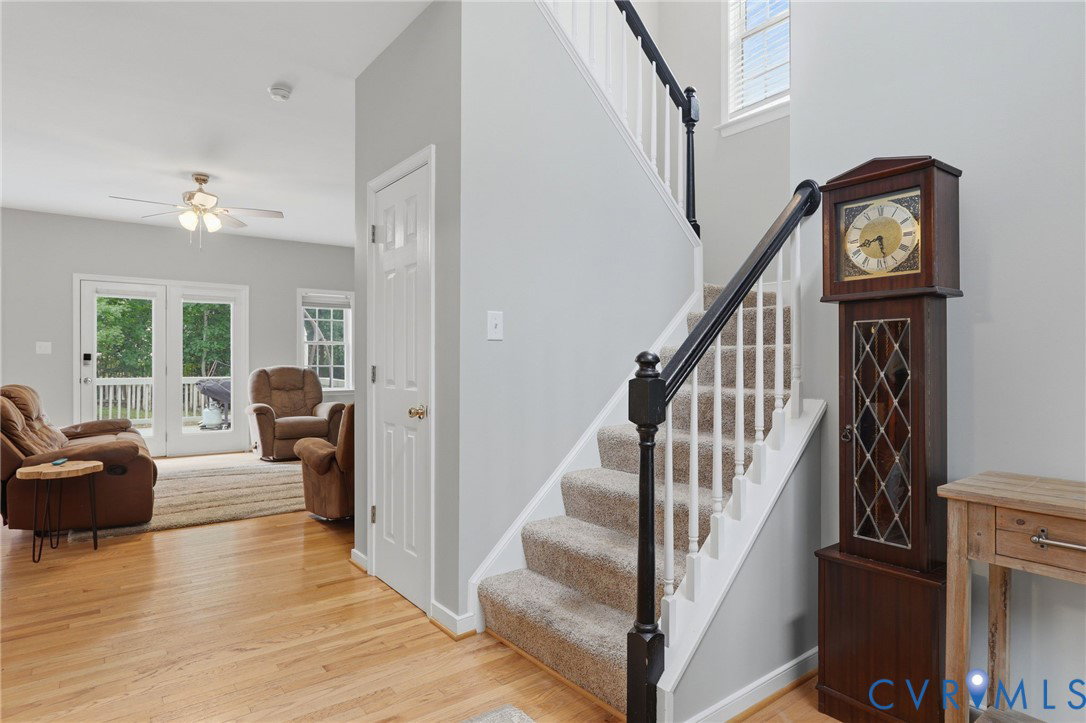
***Update*** New price and new Quartz countertops! Based on feedback the sellers have upgraded and installed brand new quartz kitchen countertops! Welcome to 8519 Sunningdale Terrace! Nestled on a quiet cul-de-sac in the highly desirable Birkdale Community, this beautifully maintained 4-bedroom, 2.5-bath home offers over 2,150 square feet with an open, functional floor plan perfect for everyday living and entertaining. The first floor features hardwood floors throughout, a spacious family room with gas fireplace, formal dining room, and an oversized eat-in kitchen complete with white cabinetry, center island, stainless steel appliances, and abundant natural light. Upstairs you'll find a spacious vaulted primary suite with two closets, a large en-suite bath, and three additional generously sized bedrooms. Major updates have already been completed, including a new roof (2022), 2 zone HVAC (2023), water heater (2024), refrigerator (2024), dishwasher (2024), kitchen countertops (2026), new toilets (2025), updated garage door components (2025), and an insulated garage—providing exceptional value and peace of mind. Step outside to enjoy the rear deck overlooking the backyard or relax on the welcoming covered front porch. Conveniently located near shopping, dining, top-rated Chesterfield County schools, and everything Birkdale has to offer, including sidewalks, lakes, walking trails, community events, and optional golf and club amenities. Move-in ready with all the major systems already updated—don't miss this opportunity!
/u.realgeeks.media/rebrokerages/header.png)
Additional Information
- Acres
- 0.26
- Living Area
- 2,153
- Exterior Features
- Deck, Paved Driveway
- Elementary School
- Spring Run
- Middle School
- Bailey Bridge
- High School
- Manchester
- Roof
- Composition
- Cooling
- Zoned
- Heating
- Electric, Natural Gas, Zoned
- Basement
- Crawl Space
- Taxes
- $3,414
Mortgage Calculator
Listing courtesy of Joyner Fine Properties. Contact:

All or a portion of the multiple listing information is provided by the Central Virginia Regional Multiple Listing Service, LLC, from a copyrighted compilation of listings. All CVR MLS information provided is deemed reliable but is not guaranteed accurate. The compilation of listings and each individual listing are © 2026 Central Virginia Regional Multiple Listing Service, LLC. All rights reserved. Real estate properties marked with the Central Virginia MLS (CVRMLS) icon are provided courtesy of the CVRMLS IDX database. The information being provided is for a consumer's personal, non-commercial use and may not be used for any purpose other than to identify prospective properties for purchasing. IDX information updated .