1713 Mainsail Lane, Chester, VA 23836
- $449,000
- 3
- BD
- 3
- BA
- 1,695
- SqFt




- List Price
- $449,000
- Days on Market
- 23
- MLS#
- CVR-2618246
- Status
- ACTIVE
- Type
- Single Family Residential
- Style
- Two Story
- Year Built
- 2022
- Bedrooms
- 3
- Full-baths
- 3
- County
- Chesterfield
- Region
- 52 - Chesterfield
- Neighborhood
- Twin Rivers
- Subdivision
- Twin Rivers
Property Description
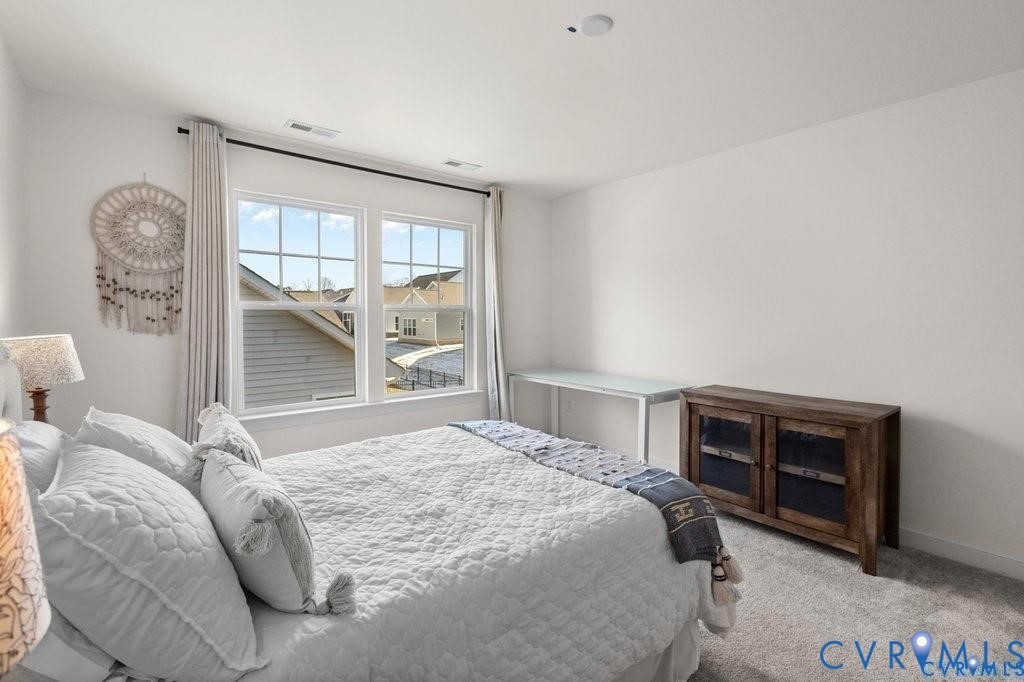
Welcome to 1713 Mainsail Ln in Twin Rivers, a James River front community offering an exceptional lifestyle with HOA amenities including a private association boat ramp with James River access, clubhouse, exercise room, jogging paths, a pool with kiddie pool/water park, & community ponds for fishing. ** Also a 4.825% ASSUMABLE VA LOAN** This well-designed 3-bedroom, 3-bath home offers 1,695 sq ft of living space with 9-foot ceilings throughout. The open-concept first floor features LVP flooring in the dining, kitchen, & living areas with recessed lighting & abundant natural light. The kitchen shines with a large eat-at island with quartz countertops, deep stainless sink, ample cabinetry, two-door pantry, & stainless steel appliances, including a gas range with built-in griddle (5-burner functionality), vent hood, & subway tile backsplash. The living room opens to a glass door leading to a powered, well-lit rear patio, ideal for relaxing or entertaining. The first-floor primary suite features carpet, a spacious walk-in closet, & an ensuite bath with tile floors, double vanity, & a walk-in shower with glass door & bench. A second first-floor bedroom (currently used as an office), full hall bath, laundry closet with hookups, & linen closet complete the main level. Upstairs includes a bright sitting/reading area, utility closet with HVAC, full hall bath, & a sun-filled third bedroom with dual windows. Additional features include wired smoke alarms, IQ security panel, keyless entry, Ring doorbell, tankless gas water heater, & TV mount connections. Exterior highlights include a covered front porch with brick & wood columns, stone & brick façade, vinyl siding, insulated doors, thermal windows, gutters, a double-width paved driveway, finished 2-car garage, powered rear patio, & irrigation system, making this home a standout in one of Chester’s most desirable riverfront communities.
/u.realgeeks.media/rebrokerages/header.png)
Additional Information
- Acres
- 0.12
- Living Area
- 1,695
- Exterior Features
- Sprinkler/Irrigation, Lighting, Porch, Paved Driveway
- Elementary School
- Enon
- Middle School
- Elizabeth Davis
- High School
- Thomas Dale
- Roof
- Shingle
- Appliances
- Dishwasher, Exhaust Fan, Gas Cooking, Gas Water Heater, Microwave, Range Hood, Stove, Tankless Water Heater
- Cooling
- Central Air
- Heating
- Forced Air, Natural Gas
- Pool
- Yes
- Taxes
- $3,372
Mortgage Calculator
Listing courtesy of Long & Foster REALTORS. Contact: (804) 432-3408

All or a portion of the multiple listing information is provided by the Central Virginia Regional Multiple Listing Service, LLC, from a copyrighted compilation of listings. All CVR MLS information provided is deemed reliable but is not guaranteed accurate. The compilation of listings and each individual listing are © 2026 Central Virginia Regional Multiple Listing Service, LLC. All rights reserved. Real estate properties marked with the Central Virginia MLS (CVRMLS) icon are provided courtesy of the CVRMLS IDX database. The information being provided is for a consumer's personal, non-commercial use and may not be used for any purpose other than to identify prospective properties for purchasing. IDX information updated .