11819 Farnham Woods Drive, Midlothian, VA 23112
- $414,950
- 3
- BD
- 3
- BA
- 1,519
- SqFt






- List Price
- $414,950
- Days on Market
- 6
- MLS#
- CVR-2619867
- Status
- ACTIVE
- Type
- Single Family Residential
- Style
- Craftsman, Two Story
- Year Built
- 2026
- Bedrooms
- 3
- Full-baths
- 2
- Half-baths
- 1
- County
- Chesterfield
- Region
- 54 - Chesterfield
Property Description
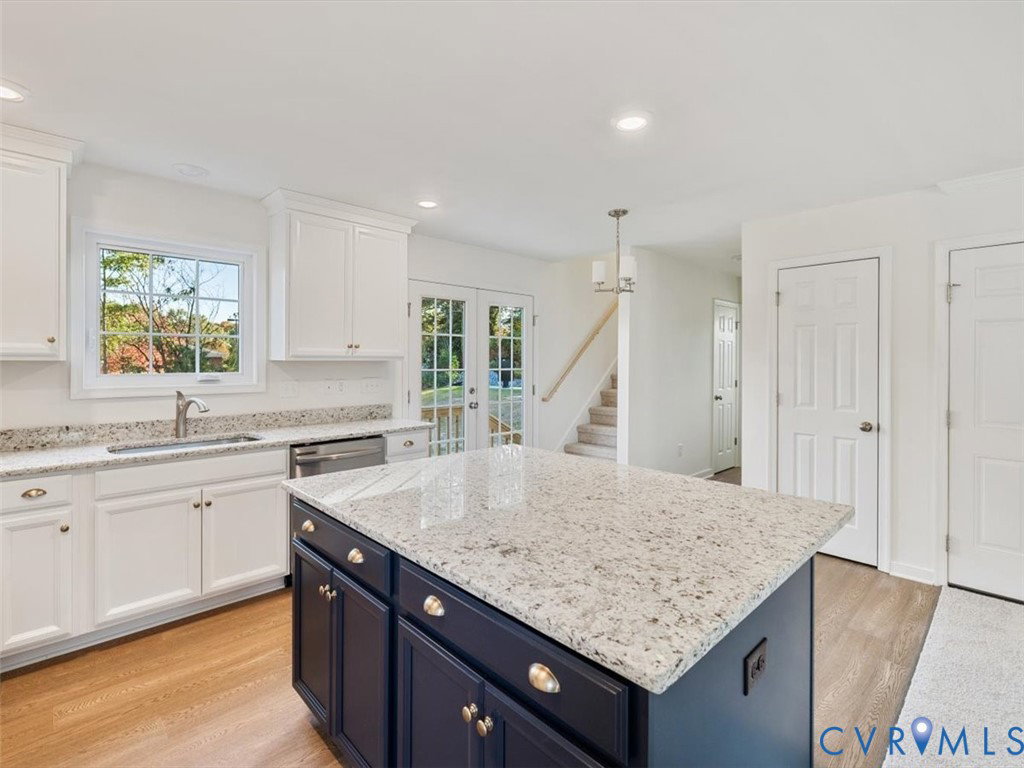
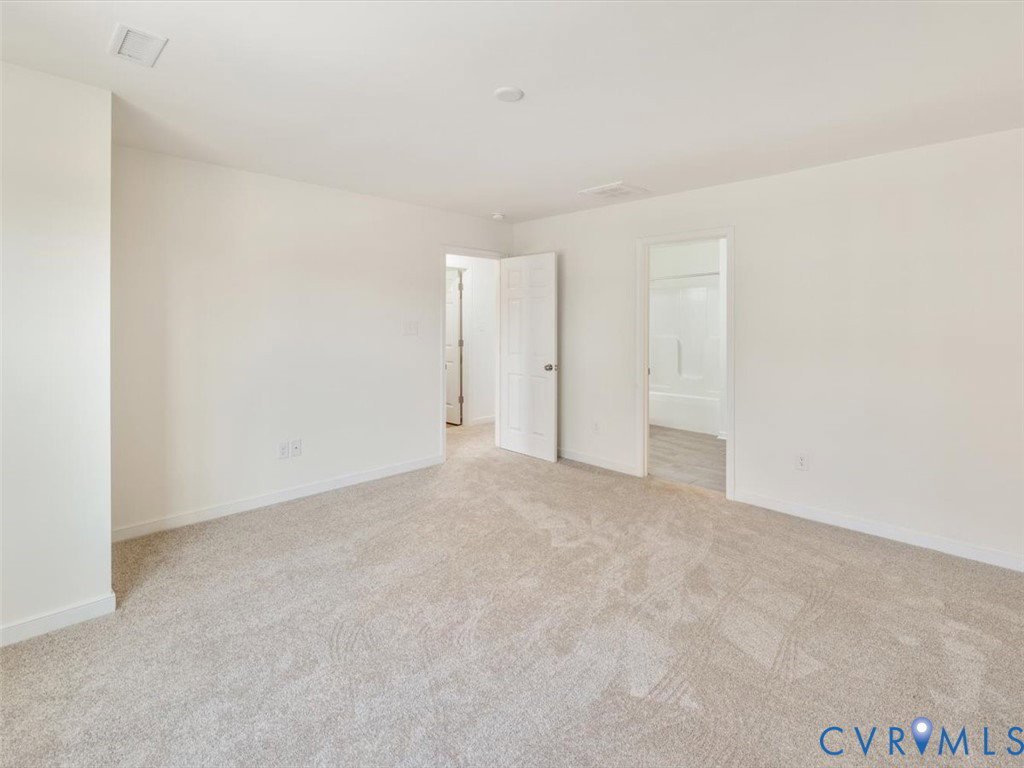
Welcome to Farnham Woods, a brand-new community where timeless Craftsman design meets modern comfort. This beautifully crafted two-story plan, the Busch, offers 3 bedrooms, 2.5 bathrooms, and thoughtfully designed living spaces that blend style, functionality, and quality craftsmanship. Step inside to discover an inviting, open-concept layout filled with natural light and enhanced by luxurious interior finishes. From the carefully selected flooring and designer fixtures to the well-appointed kitchen and spacious living areas, every detail has been chosen to create a home that is both elegant and comfortable. The kitchen is designed for everyday living and effortless entertaining, featuring quality cabinetry, premium finishes, and ample workspace while flowing seamlessly into the dining and family room. Upstairs, the private owner’s suite provides a relaxing retreat with a spacious bedroom, beautifully finished en-suite bath, and generous walk-in closet. Two additional bedrooms and a full bath offer flexibility for family, guests, or a home office, while the convenient second-floor laundry adds to the home’s practical design. The exterior is equally impressive, showcasing classic Craftsman architecture with exceptional curb appeal and high-quality exterior finishes that complement the surrounding neighborhood. A large rear deck extends your living space outdoors, creating the perfect setting for morning coffee, weekend cookouts, or relaxing evenings overlooking your backyard. Located in the desirable new Farnham Woods subdivision, this home combines the charm of a thoughtfully planned community with the peace of mind that comes with new construction. Built with quality, style, and today’s lifestyle in mind, this exceptional home is ready to welcome its first owners. Don’t miss your opportunity to own a brand-new Craftsman home in one of the area’s newest communities—schedule your private tour today!
/u.realgeeks.media/rebrokerages/header.png)
Additional Information
- Living Area
- 1,519
- Exterior Features
- Deck, Sprinkler/Irrigation, Paved Driveway
- Elementary School
- Crenshaw
- Middle School
- Bailey Bridge
- High School
- Manchester
- Roof
- Asphalt, Shingle
- Appliances
- Cooktop, Dishwasher, Electric Cooking, Electric Water Heater, Disposal, Microwave, Range, Water Heater
- Cooling
- Central Air, Attic Fan
- Heating
- Electric, Heat Pump, Zoned
- Basement
- Crawl Space
Mortgage Calculator
Listing courtesy of Southern Virginia Realty Inc. Contact:

All or a portion of the multiple listing information is provided by the Central Virginia Regional Multiple Listing Service, LLC, from a copyrighted compilation of listings. All CVR MLS information provided is deemed reliable but is not guaranteed accurate. The compilation of listings and each individual listing are © 2026 Central Virginia Regional Multiple Listing Service, LLC. All rights reserved. Real estate properties marked with the Central Virginia MLS (CVRMLS) icon are provided courtesy of the CVRMLS IDX database. The information being provided is for a consumer's personal, non-commercial use and may not be used for any purpose other than to identify prospective properties for purchasing. IDX information updated .