9700 Old Cannon Road, Chester, VA 23237
- $1,222,000
- 8
- BD
- 4
- BA
- 3,455
- SqFt








- List Price
- $1,222,000
- Days on Market
- 5
- MLS#
- CVR-2619912
- Status
- ACTIVE
- Type
- Single Family Residential
- Style
- Bungalow, Cottage, Colonial
- Year Built
- 1723
- Bedrooms
- 8
- Full-baths
- 3
- Half-baths
- 1
- County
- Chesterfield
- Region
- 52 - Chesterfield
- Neighborhood
- Hedgelawn
- Subdivision
- Hedgelawn
Property Description
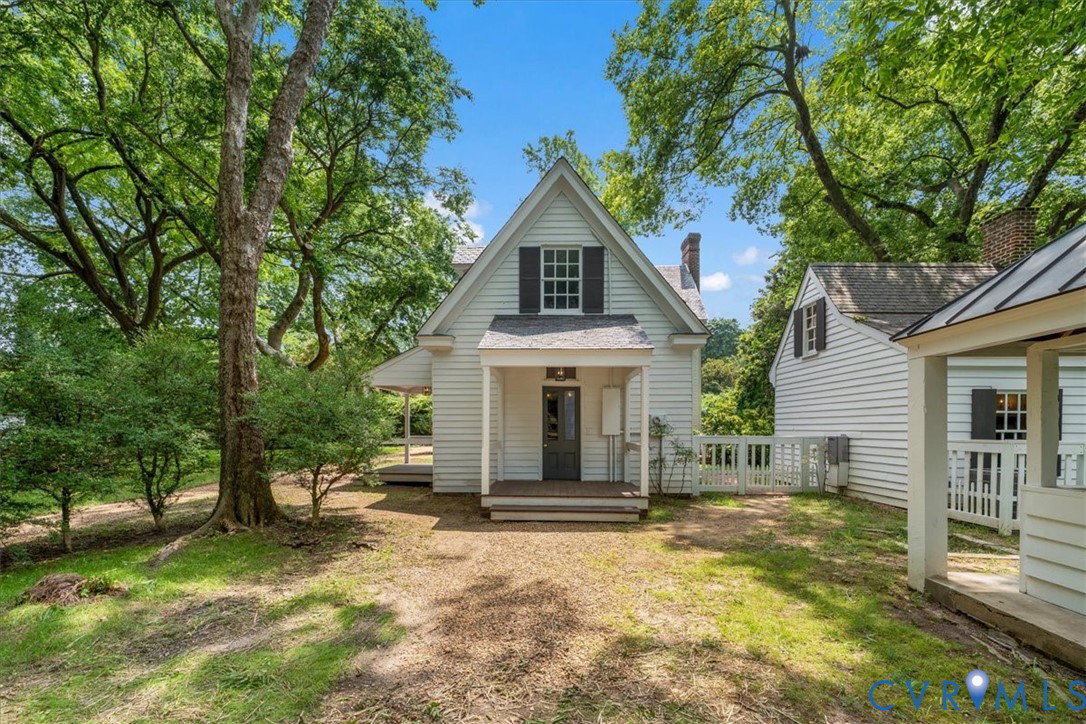
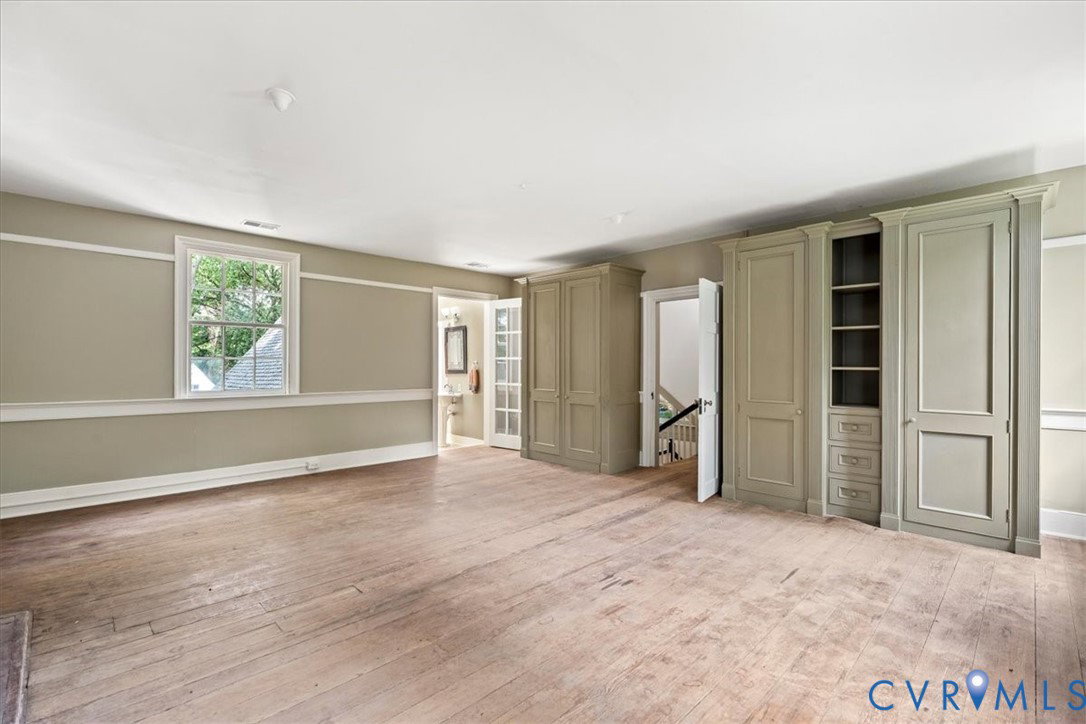
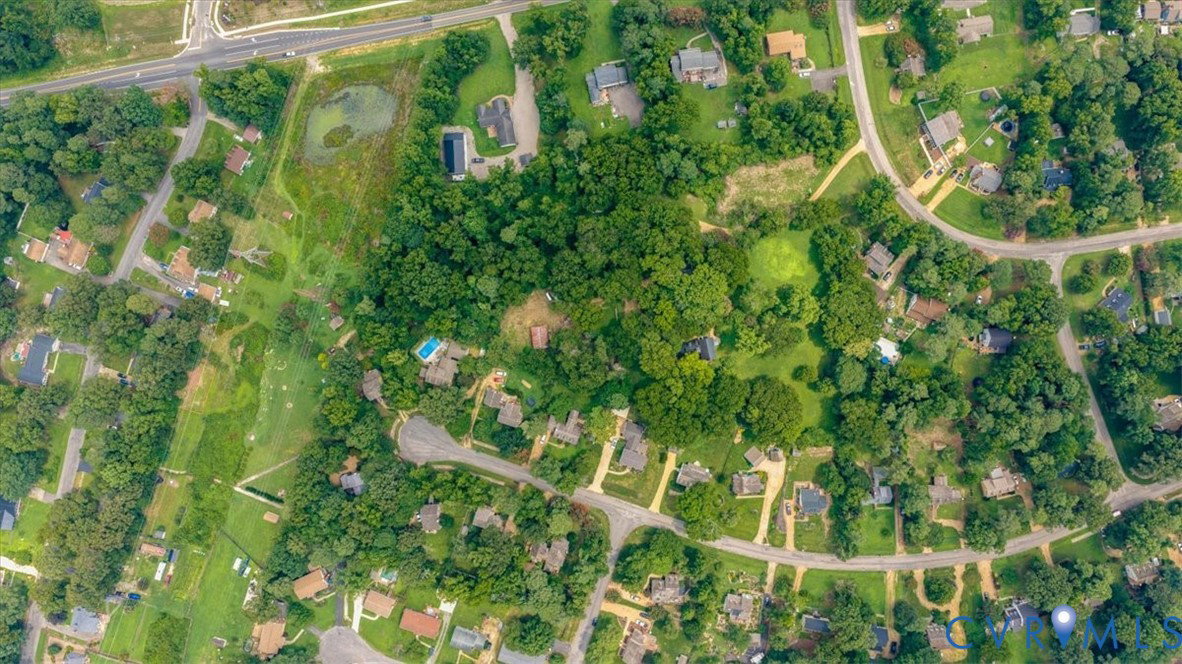
Rich in history, “Hedgelawn” is nestled on over six tranquil acres amongst mature trees, flowering shrubs, groundcover and a level grassy lawn in the heart of Chesterfield County, 18 minutes from downtown Richmond. Known as “Bleak Hall” in the 18th century, the original story and a half home was constructed between 1725 and 1740 and exemplifies early Virginia architectural traditions. In 1837, the house was expanded with a south-facing two and a half story in the Greek Revival style with an enclosed garden room connecting the two homes. Remarkably, much of the original fabric of the house remains intact including plaster walls, original mouldings, doors, hardware and heart pine floors. In 1864, the Battle of Wooldridge Hill, at the outer line of Drewry’s Bluff, was fought here, with bullet damage still present as a silent testament to that event as well as the signatures of Union soldiers on the front entry hall wall. The main house has been fully restored with modern plumbing, air conditioning and heating systems as well as a kitchen with a large fireplace, brick floor and hidden appliances. This homestead consists of the main house with 5 bedrooms, 2.5 baths, 6 fireplaces and wide plank heart pine floors; the cottage with 2 bedrooms, 1 full bath, kitchen, laundry and great room with 1 fireplace; an office with brick floors, 1 fireplace and 2nd floor bedroom; a story and a half store house and a barn. Although this property is connected to county water, there is also an original well and a live spring. Zoned agricultural with the many benefits of that zoning.
/u.realgeeks.media/rebrokerages/header.png)
Additional Information
- Acres
- 6.09
- Living Area
- 3,455
- Exterior Features
- Out Building(s), Storage, Shed
- Elementary School
- Ecoff
- Middle School
- Salem
- High School
- Bird
- Roof
- Metal, Shingle, Slate
- Appliances
- Electric Cooking, Refrigerator
- Cooling
- Window Unit(s), Zoned
- Heating
- Electric, Forced Air, Natural Gas, Wood, Zoned
- Basement
- Crawl Space, Partial
- Taxes
- $3,105
Mortgage Calculator
Listing courtesy of Long & Foster REALTORS. Contact: (804) 218-5783

All or a portion of the multiple listing information is provided by the Central Virginia Regional Multiple Listing Service, LLC, from a copyrighted compilation of listings. All CVR MLS information provided is deemed reliable but is not guaranteed accurate. The compilation of listings and each individual listing are © 2026 Central Virginia Regional Multiple Listing Service, LLC. All rights reserved. Real estate properties marked with the Central Virginia MLS (CVRMLS) icon are provided courtesy of the CVRMLS IDX database. The information being provided is for a consumer's personal, non-commercial use and may not be used for any purpose other than to identify prospective properties for purchasing. IDX information updated .