1533 Monmouth Drive, Henrico, VA 23238
- $465,000
- 4
- BD
- 4
- BA
- 3,579
- SqFt




- List Price
- $465,000
- Days on Market
- 1
- MLS#
- CVR-2620377
- Status
- ACTIVE
- Type
- Single Family Residential
- Style
- Ranch, Tri-Level
- Year Built
- 1966
- Bedrooms
- 4
- Full-baths
- 3
- Half-baths
- 1
- County
- Henrico
- Region
- 22 - Henrico
- Neighborhood
- Canterbury
- Subdivision
- Canterbury
Property Description
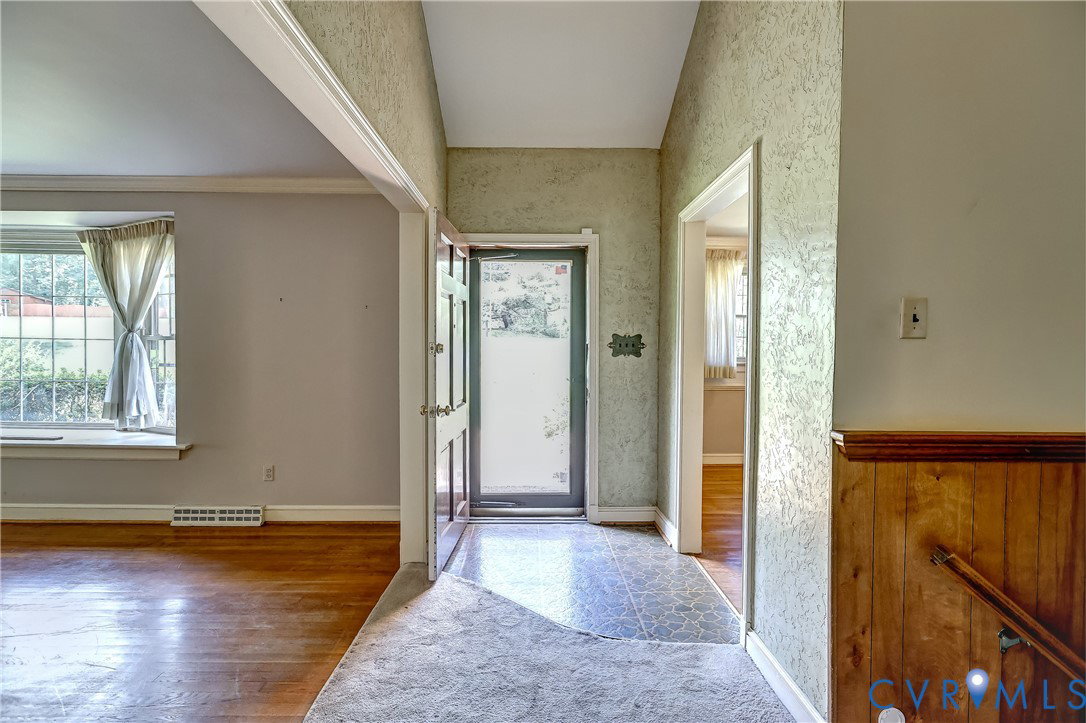
Calling all investors, contractors, and buyers with a vision! Bring your imagination and unlock the potential of this classic 1966 tri-level home, ideally located just off Gayton Road. Ready for renovation, this property offers a flexible floor plan with 4 bedrooms, 3.5 bathrooms, and an attached 2-car garage on a half-acre corner lot. Hardwood flooring is under the carpet on upper level, offering an excellent opportunity to restore the home's original character. The main level features a spacious living room with a gas fireplace, a formal dining room, and a Florida room with sliding doors leading to the yard. Upstairs are three bedrooms, including the primary suite with an ensuite bath, plus a full hall bathroom. The walk-out lower level offers an expansive family room with a second gas fireplace, a half bath, and abundant flexible living space. The oversized room above the garage includes a full bath and a huge walk-in closet, making it an ideal fourth bedroom, private guest suite, or in-law accommodations. Additional features include vinyl replacement windows on the main level, a whole-house generator, an irrigation system, and large deck overlooking the nearly half-acre corner lot. Water heater was replaced in 2019 and the HVAC in 2018. Whether you're looking to renovate and resell, add to your investment portfolio, or create a custom home in a desirable West End location, this property offers outstanding potential. Property is being sold AS IS.
/u.realgeeks.media/rebrokerages/header.png)
Additional Information
- Acres
- 0.56
- Living Area
- 3,579
- Exterior Features
- Deck, Sprinkler/Irrigation, Paved Driveway
- Elementary School
- Pinchbeck
- Middle School
- Quioccasin
- High School
- Godwin
- Roof
- Composition, Shingle
- Appliances
- Dishwasher, Electric Cooking, Disposal, Gas Water Heater, Microwave, Stove, Water Heater
- Cooling
- Central Air
- Heating
- Baseboard, Electric, Forced Air, Natural Gas
- Basement
- Finished, Walk-Out Access
- Taxes
- $4,296
Mortgage Calculator
Listing courtesy of Joyner Fine Properties. Contact:

All or a portion of the multiple listing information is provided by the Central Virginia Regional Multiple Listing Service, LLC, from a copyrighted compilation of listings. All CVR MLS information provided is deemed reliable but is not guaranteed accurate. The compilation of listings and each individual listing are © 2026 Central Virginia Regional Multiple Listing Service, LLC. All rights reserved. Real estate properties marked with the Central Virginia MLS (CVRMLS) icon are provided courtesy of the CVRMLS IDX database. The information being provided is for a consumer's personal, non-commercial use and may not be used for any purpose other than to identify prospective properties for purchasing. IDX information updated .