12705 Wyndham West Drive, Henrico, VA 23059
- $1,445,000
- 6
- BD
- 7
- BA
- 4,976
- SqFt




- List Price
- $1,445,000
- Days on Market
- 1
- MLS#
- CVR-2620858
- Status
- COMING SOON
- Type
- Single Family Residential
- Style
- Custom
- Year Built
- 2015
- Bedrooms
- 6
- Full-baths
- 6
- Half-baths
- 1
- County
- Henrico
- Region
- 34 - Henrico
- Neighborhood
- Ellington At Wyndham
- Subdivision
- Ellington At Wyndham
Property Description
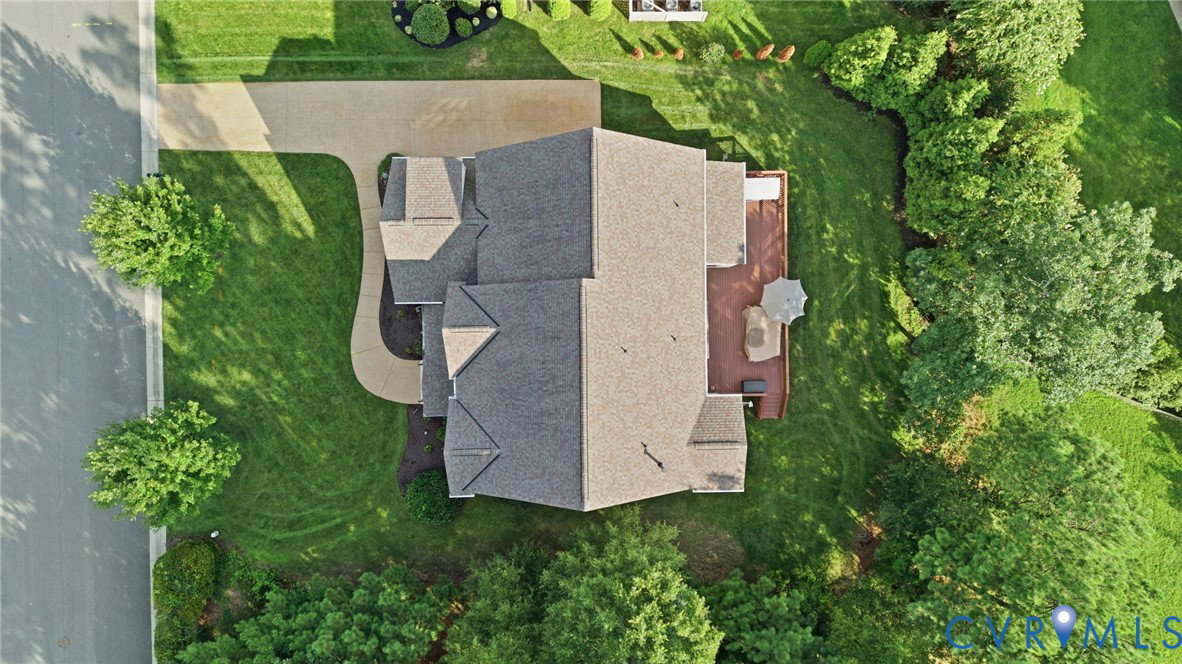
This amazing new listing with 5 bedrooms and 6 and a half baths in Ellington at Wyndham is a rare find! Nestled on a private cul-de-sac lot with “greenspace” on one side, this upscale, light brick exterior is accented with a front porch is elegant and timeless. This spacious 4976 sq. ft. floor plan offers a center foyer, formal dining room with a dry bar, and a private office. There is a first-floor bedroom suite with a full bath and a beautiful family room with built-in bookshelves and fireplace. The kitchen was thoughtfully designed with gorgeous inset custom cabinetry for a tailored, precision look! The breathtaking countertops are Cambria engineered quartz with a farmhouse sink. There is an extra-large pantry, spacious eat-in area, and versatile “drop zone” too. The second floor has four bedrooms, all with private baths, including a delightful primary suite with a spa bath and attached multipurpose room. The focal point of the second floor is the open, versatile gathering space. The third floor has two huge rooms; one currently used as a home theater and the other for recreation. In addition, there is another full bath, making this level ideal for guests or as a “teenage suite”. This beautiful home is located in one of the newest Boone Home sections of Wyndham, just a short distance from the pool, tennis courts, clubhouse, and all of the neighborhood walking trails nearby! The Wyndham planned community offers clubhouse amenities, playgrounds, a lake for fishing, and top award-winning schools.
/u.realgeeks.media/rebrokerages/header.png)
Additional Information
- Acres
- 0.27
- Living Area
- 4,976
- Elementary School
- Shady Grove
- Middle School
- Short Pump
- High School
- Deep Run
- Roof
- Asphalt
- Appliances
- Dishwasher, Gas Cooking, Disposal, Gas Water Heater, Microwave, Stove, Tankless Water Heater
- Cooling
- Central Air, Heat Pump, Zoned
- Heating
- Electric, Forced Air, Natural Gas, Zoned
- Pool
- Yes
- Basement
- Crawl Space
- Taxes
- $9,276
Mortgage Calculator
Listing courtesy of RE/MAX Commonwealth. Contact: janice@gotaylorteam.com

All or a portion of the multiple listing information is provided by the Central Virginia Regional Multiple Listing Service, LLC, from a copyrighted compilation of listings. All CVR MLS information provided is deemed reliable but is not guaranteed accurate. The compilation of listings and each individual listing are © 2026 Central Virginia Regional Multiple Listing Service, LLC. All rights reserved. Real estate properties marked with the Central Virginia MLS (CVRMLS) icon are provided courtesy of the CVRMLS IDX database. The information being provided is for a consumer's personal, non-commercial use and may not be used for any purpose other than to identify prospective properties for purchasing. IDX information updated .