12307 Shore View Drive, Henrico, VA 23233
- $375,000
- 3
- BD
- 4
- BA
- 1,844
- SqFt


- List Price
- $375,000
- Days on Market
- 1
- MLS#
- CVR-2621429
- Status
- COMING SOON
- Type
- Townhome
- Style
- Row House, Transitional
- Year Built
- 1987
- Bedrooms
- 3
- Bathrooms
- 4
- Full-baths
- 3
- Half-baths
- 1
- County
- Henrico
- Region
- 22 - Henrico
- Neighborhood
- Bay Cove
- Subdivision
- Bay Cove
Property Description
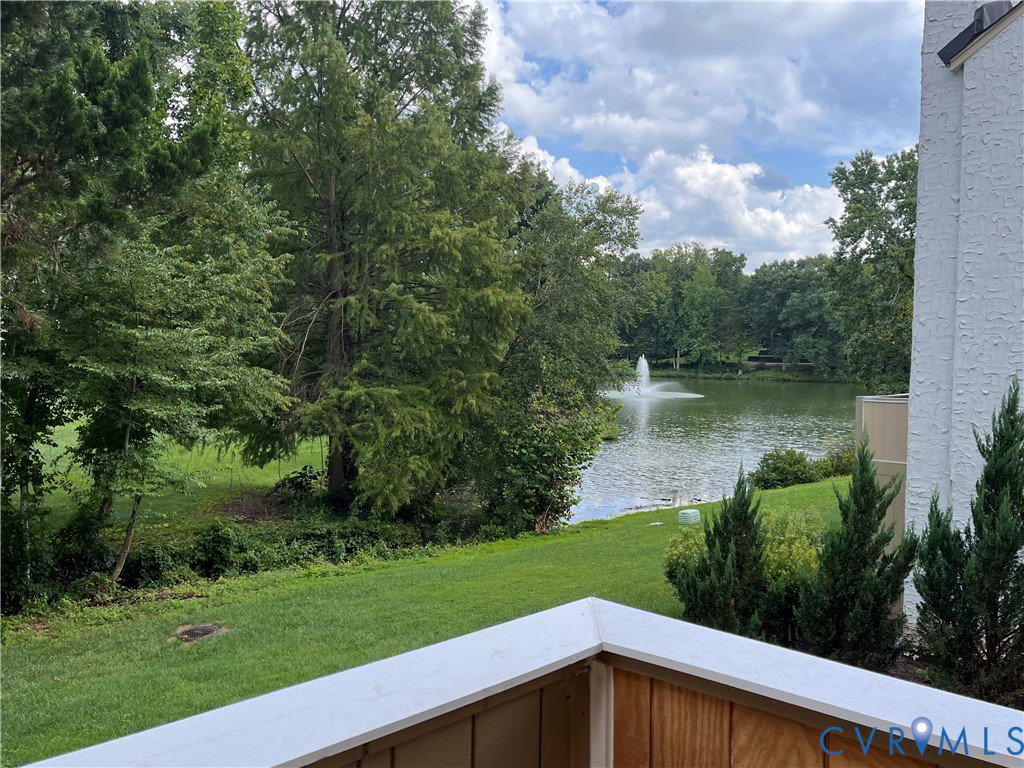
Welcome to Bay Cove, where low-maintenance living meets peaceful waterfront surroundings. This beautifully updated **END-UNIT townhome** offers **3 spacious bedrooms, 3.5 baths**, and the rare convenience of **a private ensuite bath for every bedroom**, making it ideal for family, guests, or multigenerational living. Freshly painted throughout with **NEW carpet on the upper level and finished basement**, this home is truly move-in ready. The bright, well-appointed kitchen features **updated stainless steel appliances**, a charming **new box bay window**, and abundant workspace for everyday living and entertaining. The Great Room showcases attractive **luxury vinyl plank flooring** and opens to an upper deck where you can relax and enjoy **private wooded and waterfront views**. The **rebuilt upper deck** includes an automated awning and provides the perfect setting for morning coffee or evening sunsets, while the covered lower-level patio offers another peaceful outdoor retreat overlooking the same tranquil scenery. Additional updates include **LVP flooring on the second-floor landing**, a **hot water heater replaced in 2020**, and an **HVAC system replaced in 2018**, providing added peace of mind for years to come. Bay Cove residents enjoy outstanding community amenities, including a **private lake for fishing and non-motorized boating**, as well as a **community swimming pool** for summertime enjoyment. This exceptional waterfront-view home offers the perfect combination of comfort, privacy, and lifestyle. Don't miss this rare opportunity to own one of Bay Cove's desirable end-unit townhomes with beautiful water views and extensive updates throughout!
/u.realgeeks.media/rebrokerages/header.png)
Additional Information
- Acres
- 0.05
- Living Area
- 1,844
- Exterior Features
- Awning(s), Storage, Shed
- Elementary School
- Nuckols Farm
- Middle School
- Pocahontas
- High School
- Godwin
- Roof
- Composition
- Appliances
- Dishwasher, Electric Cooking, Electric Water Heater, Disposal, Microwave, Refrigerator, Smooth Cooktop
- Cooling
- Central Air, Heat Pump
- Heating
- Electric, Heat Pump
- Pool
- Yes
- Basement
- Full, Finished, Walk-Out Access
- Taxes
- $2,802
Mortgage Calculator
Listing courtesy of EXP Realty LLC. Contact:

All or a portion of the multiple listing information is provided by the Central Virginia Regional Multiple Listing Service, LLC, from a copyrighted compilation of listings. All CVR MLS information provided is deemed reliable but is not guaranteed accurate. The compilation of listings and each individual listing are © 2026 Central Virginia Regional Multiple Listing Service, LLC. All rights reserved. Real estate properties marked with the Central Virginia MLS (CVRMLS) icon are provided courtesy of the CVRMLS IDX database. The information being provided is for a consumer's personal, non-commercial use and may not be used for any purpose other than to identify prospective properties for purchasing. IDX information updated .