15400 Sultree Drive, Midlothian, VA 23112
- $899,000
- 5
- BD
- 4
- BA
- 3,791
- SqFt


- List Price
- $899,000
- Days on Market
- 1
- MLS#
- CVR-2621871
- Status
- COMING SOON
- Type
- Single Family Residential
- Style
- Craftsman, Two Story
- Year Built
- 2016
- Bedrooms
- 5
- Full-baths
- 4
- County
- Chesterfield
- Region
- 62 - Chesterfield
- Neighborhood
- Newmarket
- Subdivision
- Newmarket
Property Description
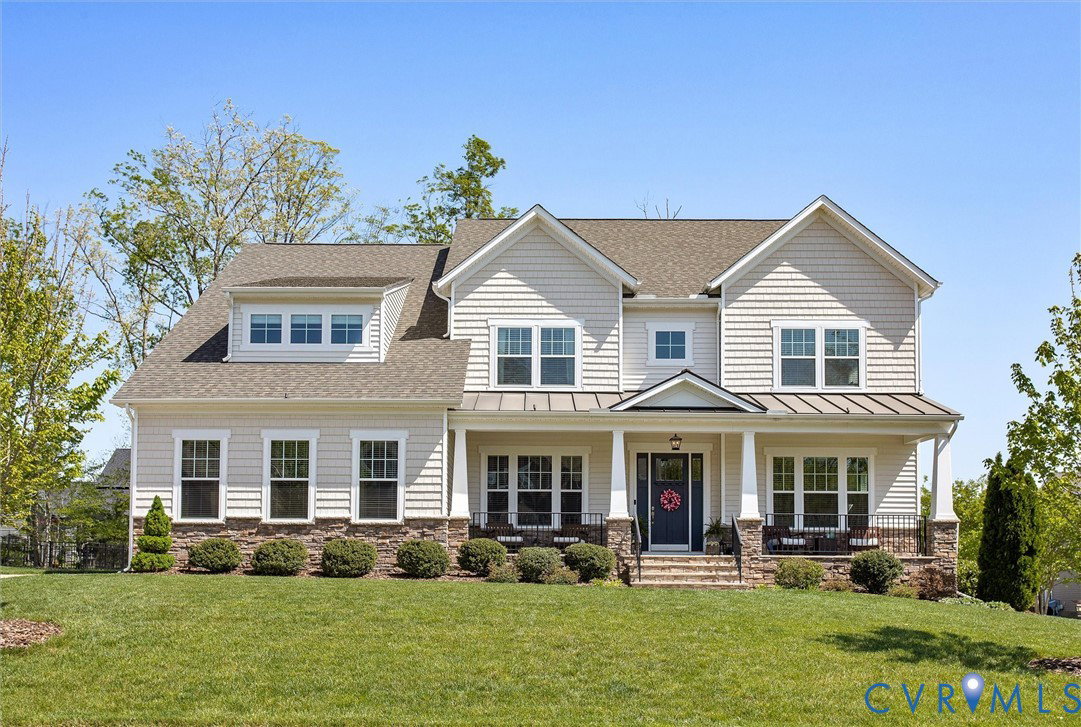
Beautifully designed, thoughtfully updated and set on a private lot with mature landscaping in NewMarket, this 5-bedroom, 4-bath home stands out for its thoughtful design details and exceptional indoor-outdoor living. A first-floor guest suite, extensive built-ins and trim details, and a spectacular screened porch with outdoor kitchen are just a few of the features that make this home special. Inside, the two-story foyer opens to an office with extensive built-ins and a rolling library ladder, while the dining room features detailed trim, a tray ceiling and designer wallpaper. A butler's pantry with wine refrigerator connects to the kitchen, featuring an oversized island, gas cooking, farmhouse sink and walk-in pantry with barn door. The spacious family room is anchored by a gas fireplace with distinctive surround and built-ins, while a vaulted breakfast area overlooks the backyard. A first-floor bedroom and full bath offer flexibility for guests while a mudroom with a drop zone off the garage adds everyday functionality. The impressive screened porch is a true extension of the home, featuring an outdoor kitchen with built-in smoker, hood/vent, beverage refrigerator and bar. It overlooks the beautifully landscaped backyard and opens to a patio with firepit and built-in seating - perfect for entertaining or relaxing at home. Upstairs, the spacious primary suite features an updated bath and two professionally designed closets. Two additional bedrooms share a Jack-and-Jill bath, while a third bedroom has convenient access to the hall bath. A loft and separate bonus/playroom with built-in bunk beds and bench seating add flexible space - perfect for kids or teens. Two staircases offer convenient access between levels, while thoughtful trim and architectural elements throughout reflect the home's exceptional attention to detail. With multiple living spaces, beautifully updated interior and an exceptionally private lot, this home is designed to be enjoyed inside and out.
/u.realgeeks.media/rebrokerages/header.png)
Additional Information
- Acres
- 0.33
- Living Area
- 3,791
- Exterior Features
- Sprinkler/Irrigation, Lighting, Porch, Paved Driveway
- Elementary School
- Old Hundred
- Middle School
- Midlothian
- High School
- Midlothian
- Roof
- Metal, Shingle
- Appliances
- Gas Water Heater, Tankless Water Heater
- Cooling
- Central Air, Zoned
- Heating
- Natural Gas, Zoned
- Basement
- Crawl Space
- Taxes
- $7,455
Mortgage Calculator
Listing courtesy of Open Gate Realty Group. Contact:

All or a portion of the multiple listing information is provided by the Central Virginia Regional Multiple Listing Service, LLC, from a copyrighted compilation of listings. All CVR MLS information provided is deemed reliable but is not guaranteed accurate. The compilation of listings and each individual listing are © 2026 Central Virginia Regional Multiple Listing Service, LLC. All rights reserved. Real estate properties marked with the Central Virginia MLS (CVRMLS) icon are provided courtesy of the CVRMLS IDX database. The information being provided is for a consumer's personal, non-commercial use and may not be used for any purpose other than to identify prospective properties for purchasing. IDX information updated .