11124 Sweetbay Arbor Place, Chester, VA 23831
- $400,000
- 3
- BD
- 2
- BA
- 1,720
- SqFt




- List Price
- $400,000
- Days on Market
- 1
- MLS#
- CVR-2622655
- Status
- ACTIVE
- Type
- Single Family Residential
- Style
- Ranch
- Year Built
- 2001
- Bedrooms
- 3
- Full-baths
- 2
- County
- Chesterfield
- Region
- 52 - Chesterfield
- Neighborhood
- Arbor Landing
- Subdivision
- Arbor Landing
Property Description
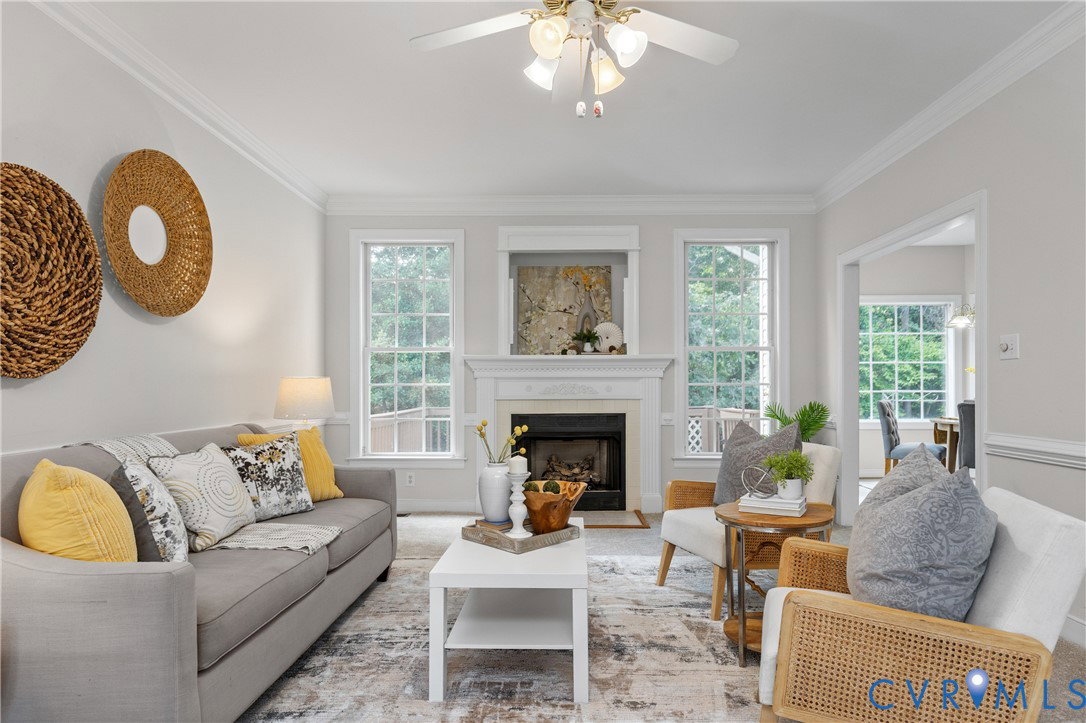
Welcome to 11124 Sweetbay Arbor Pl, a beautifully maintained 3-bedroom, 2-bath home offering 1,802 sq. ft. in a welcoming Chesterfield community. A covered front porch, aggregate walkway & double-width paved driveway create a warm first impression. Step inside to a spacious great room featuring double crown molding, chair rail, ceiling fan, decorative mantle & gas fireplace, with large thermal windows overlooking the backyard & deck. The dining room offers hardwood floors, picture molding, chair rail, double crown molding & a decorative light fixture, opening to the kitchen through a wood threshold. The kitchen features wood cabinetry, mica countertops, electric range, pantry & a bright morning room with an L-shaped breakfast bar, three bay-style windows & direct access to the deck. The laundry room includes a folding area, overhead cabinetry, shelving & access to the two-car garage, which offers built-in cabinets, workbench & overhead storage. The spacious primary suite features brand-new carpet, ceiling fan, large walk-in closet with built-in shelving & an ensuite bath with double vanity, Corian countertop, jetted tub, walk-in shower, LVP flooring & windows overlooking the side yard. Two additional bedrooms feature new carpet, ceiling fans & double-door closets, with a full hall bath conveniently located between them. Outside, enjoy a fenced backyard shaded by mature trees, paver patio with built-in trellis, retractable awning, rear deck, under-deck storage, outdoor power & lighting. An aggregate walkway wraps around the side of the home to the garage pedestrian door & backyard. Community amenities include a clubhouse, pool & recreational facilities. Conveniently located near shopping, dining & major roadways, this home offers comfortable living with inviting indoor & outdoor spaces.
/u.realgeeks.media/rebrokerages/header.png)
Additional Information
- Acres
- 0.26
- Living Area
- 1,720
- Exterior Features
- Deck, Lighting, Porch, Paved Driveway
- Elementary School
- Ecoff
- Middle School
- Carver
- High School
- Bird
- Roof
- Composition
- Appliances
- Dishwasher, Exhaust Fan, Electric Cooking, Disposal, Gas Water Heater, Microwave, Smooth Cooktop, Stove
- Cooling
- Central Air
- Heating
- Forced Air, Natural Gas
- Pool
- Yes
- Basement
- Crawl Space
- Taxes
- $3,058
Mortgage Calculator
Listing courtesy of Long & Foster REALTORS. Contact: (804) 432-3408

All or a portion of the multiple listing information is provided by the Central Virginia Regional Multiple Listing Service, LLC, from a copyrighted compilation of listings. All CVR MLS information provided is deemed reliable but is not guaranteed accurate. The compilation of listings and each individual listing are © 2026 Central Virginia Regional Multiple Listing Service, LLC. All rights reserved. Real estate properties marked with the Central Virginia MLS (CVRMLS) icon are provided courtesy of the CVRMLS IDX database. The information being provided is for a consumer's personal, non-commercial use and may not be used for any purpose other than to identify prospective properties for purchasing. IDX information updated .