1507 Bronwyn Road Unit T3, Henrico, VA 23238
- $215,000
- 2
- BD
- 2
- BA
- 1,090
- SqFt




- List Price
- $215,000
- Days on Market
- 19
- MLS#
- CVR-2623145
- Status
- ACTIVE
- Type
- Condo
- Style
- Low Rise
- Year Built
- 1977
- Bedrooms
- 2
- Bathrooms
- 2
- Full-baths
- 2
- County
- Henrico
- Region
- 22 - Henrico
- Neighborhood
- Regency Woods Condominiums
- Subdivision
- Regency Woods Condominiums
Property Description
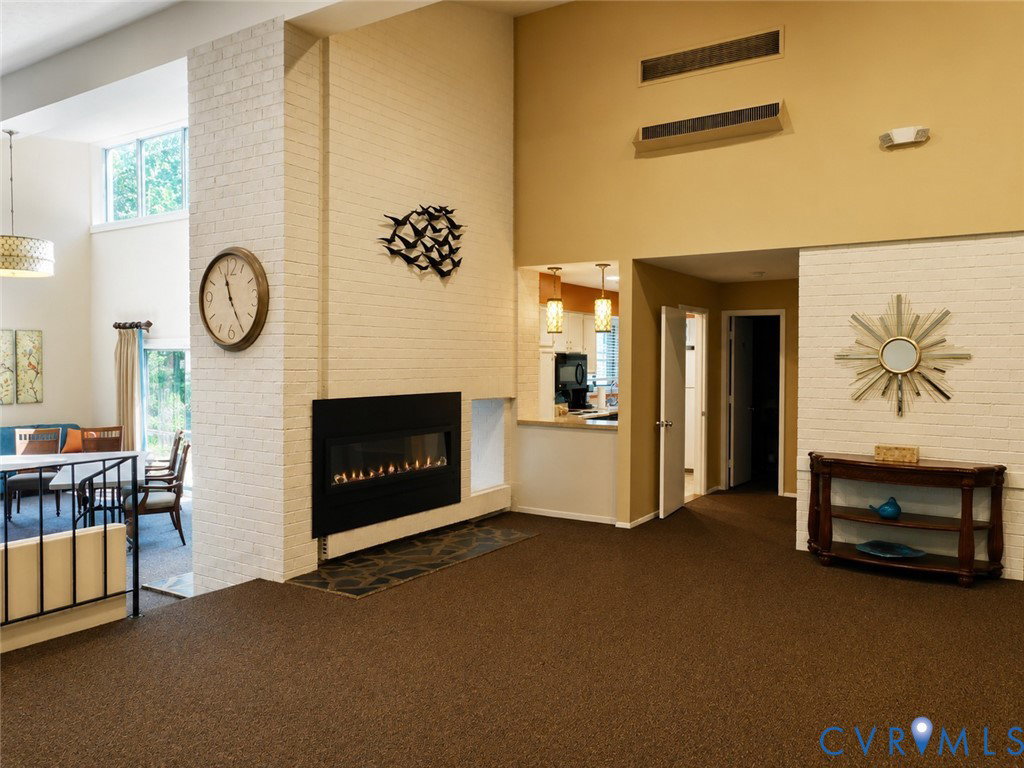
Enjoy the perfect blend of convenience, value, and maintenance-free living in this spacious two-bedroom, two-full-bath condominium, in the highly sought-after Regency Woods community in Richmond’s West End. A true “flat walk-out”, this unit is situated on the ground floor, offering one-level convenience with no stairs required to access the home. Even better, both TRASH and the unit’s private locked STORAGE are also located on the ground floor, making this one of the most conveniently situated units in the community! A welcoming foyer leads to an expansive living room filled with natural light and featuring sliding glass doors that open directly to the covered patio, creating an easy extension of the living space outdoors. The kitchen has been renovated with updated cabinetry, granite countertops, and the floor plan also provides a cozy breakfast nook, offering plenty of space for everyday living and entertaining. Two generously sized bedrooms and two full bathrooms provide considerably more flexibility than the typical one-bedroom layout—ideal for guests, a home office, roommates, or simply having that extra bedroom and bath everyone appreciates. The primary suite bathroom has an updated walk-in shower with tile surround! The home also features the convenience of an in-unit full-size stacked washer and dryer. Residents of Regency Woods enjoy an impressive array of amenities, including a clubhouse, swimming pool with lifeguards, a sauna, tennis courts, playground, and beautifully maintained grounds with mature landscaping. The HOA fee covers these amenities as well as water, sewer, trash service, snow removal, common-area maintenance, and a private locked storage unit. With its unbeatable West End location, affordable price point, spacious two-bedroom/two-bath floor plan, and outstanding community amenities, this home already offers tremendous value—but its flat ground-floor walk-out location truly sets it apart. No stairs to the unit, no stairs to take out the trash, and no stairs to access your storage!
/u.realgeeks.media/rebrokerages/header.png)
Additional Information
- Acres
- 0.03
- Living Area
- 1,090
- Exterior Features
- Paved Driveway
- Elementary School
- Pemberton
- Middle School
- Quioccasin
- High School
- Godwin
- Roof
- Flat, Rubber
- Appliances
- Washer/Dryer Stacked, Dishwasher, Electric Cooking, Electric Water Heater, Disposal, Refrigerator, Stove
- Cooling
- Central Air, Electric
- Heating
- Electric, Heat Pump
- Pool
- Yes
- Taxes
- $1,686
Mortgage Calculator
Listing courtesy of Hazelwood Realty LLC. Contact:

All or a portion of the multiple listing information is provided by the Central Virginia Regional Multiple Listing Service, LLC, from a copyrighted compilation of listings. All CVR MLS information provided is deemed reliable but is not guaranteed accurate. The compilation of listings and each individual listing are © 2026 Central Virginia Regional Multiple Listing Service, LLC. All rights reserved. Real estate properties marked with the Central Virginia MLS (CVRMLS) icon are provided courtesy of the CVRMLS IDX database. The information being provided is for a consumer's personal, non-commercial use and may not be used for any purpose other than to identify prospective properties for purchasing. IDX information updated .