6212 Glyndon Lane, Richmond, VA 23225
- $399,950
- 3
- BD
- 2
- BA
- 1,301
- SqFt




- List Price
- $399,950
- Days on Market
- 1
- MLS#
- CVR-2623517
- Status
- ACTIVE
- Type
- Single Family Residential
- Style
- Ranch
- Year Built
- 1955
- Bedrooms
- 3
- Full-baths
- 1
- Half-baths
- 1
- County
- Richmond City
- Region
- 60 - Richmond
- Neighborhood
- Granite Acres
- Subdivision
- Granite Acres
Property Description
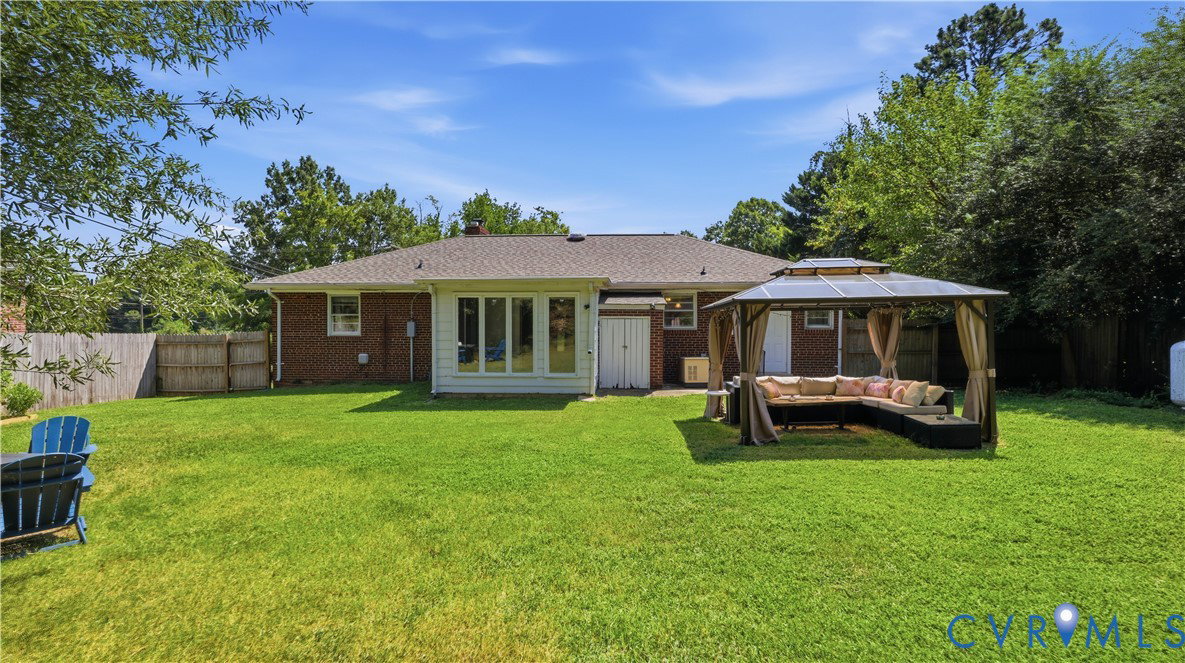
Stunning all-brick, three-bedroom home situated on a beautiful half-acre lot in the sought-after Granite Acres subdivision! Conveniently located near downtown Richmond, Forest Hill Park, the James River trail system, and the South of the James Farmers Market, this home offers comfort, character, and an exceptional location. Inside, you’ll find beautiful hardwood floors and bright, inviting living spaces. The spacious family room serves as the heart of the home, featuring a wood-burning fireplace, custom built-ins, and an oversized picture window that fills the room with natural light. The updated kitchen boasts granite countertops, a tile backsplash, custom cabinetry, and a sunny breakfast area perfect for casual dining. A separate dining room provides additional space for entertaining and family gatherings. The home offers three bedrooms and 1.5 baths, including an updated full bathroom with a large walk-in tiled shower and modern vanity. One bedroom opens to a versatile sunroom—an ideal space for a home office, exercise room, playroom, or relaxing retreat. Outside, enjoy a large, fully fenced backyard surrounded by mature landscaping. The expansive half-acre lot provides plenty of room for entertaining, gardening, pets, or simply relaxing in the privacy of your own backyard. Additional highlights include a new roof installed in 2025, covered parking under the carport, and a built-in generator for added peace of mind. With its solid brick construction, updated kitchen and bathroom, beautiful hardwood floors, flexible living spaces, and spacious lot, this wonderful home is a must-see!
/u.realgeeks.media/rebrokerages/header.png)
Additional Information
- Acres
- 0.50
- Living Area
- 1,301
- Exterior Features
- Paved Driveway
- Elementary School
- Southampton
- Middle School
- Lucille Brown
- High School
- Huguenot
- Roof
- Composition
- Appliances
- Electric Water Heater
- Cooling
- Central Air, Electric
- Heating
- Electric, Forced Air
- Basement
- Crawl Space
- Taxes
- $3,876
Mortgage Calculator
Listing courtesy of Larry King Realty. Contact:

All or a portion of the multiple listing information is provided by the Central Virginia Regional Multiple Listing Service, LLC, from a copyrighted compilation of listings. All CVR MLS information provided is deemed reliable but is not guaranteed accurate. The compilation of listings and each individual listing are © 2026 Central Virginia Regional Multiple Listing Service, LLC. All rights reserved. Real estate properties marked with the Central Virginia MLS (CVRMLS) icon are provided courtesy of the CVRMLS IDX database. The information being provided is for a consumer's personal, non-commercial use and may not be used for any purpose other than to identify prospective properties for purchasing. IDX information updated .