10965 Rushing Rapids Lane, Glen Allen, VA 23059
- $464,950
- 3
- BD
- 3
- BA
- 1,788
- SqFt




- List Price
- $464,950
- Days on Market
- 0
- MLS#
- CVR-2628249
- Status
- ACTIVE
- Type
- Townhome
- Style
- Row House, Two Story
- Year Built
- 2026
- Bedrooms
- 3
- Bathrooms
- 3
- Full-baths
- 2
- Half-baths
- 1
- County
- Henrico
- Region
- 34 - Henrico
- Neighborhood
- River Mill
- Subdivision
- River Mill
Property Description
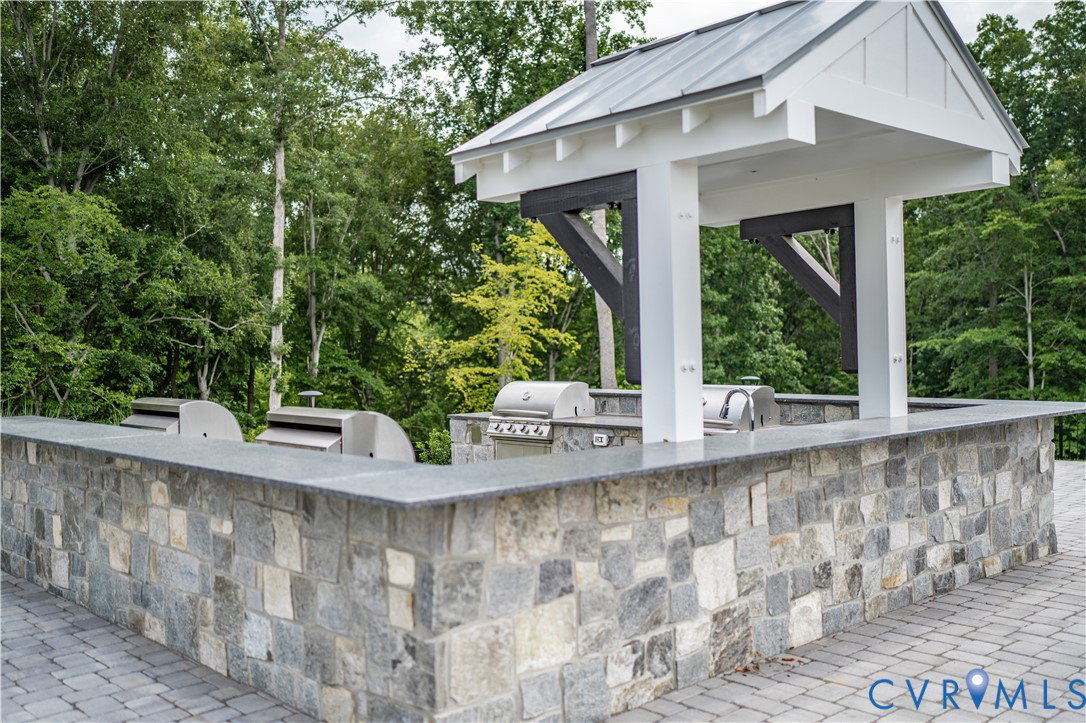
BUILD WITH US! The Braxton is thoughtfully designed to fit the way you live, featuring an open-concept main level where the kitchen, dining area, and family room come together to create a welcoming space for everyday living and effortless entertaining. Just off the dining area, a spacious patio extends your living space outdoors, providing the perfect setting for morning coffee, weekend gatherings, or quiet evenings under the stars. Upstairs, the private Primary Suite offers a relaxing retreat with a spa-inspired bath featuring a double vanity and plenty of room to unwind. Two additional bedrooms, a shared bath, and a conveniently located laundry closet provide comfort and functionality for family members or guests. Need even more flexibility? An optional finished third floor can be tailored to your lifestyle, serving as a bonus room, private guest suite, home office, or an additional bedroom complete with a full bath. ACT SOON! Purchaser still has time to personalize their home by selecting structural and design options. River Mill is a master-planned community built along the Chickahominy River in Glen Allen, VA. The convenient location is near top school districts and offers residents a variety of active lifestyle perks including miles of natural biking trails, a pool and a clubhouse, amphitheater, and scenic views along the river. It is no surprise that River Mill has been recognized with several awards, including being named the Home Builder Association of Virginia's Community of the Year. Townhome is not built - Photos and tours are from builder's library and shown as examples only (colors, features and options will vary).
/u.realgeeks.media/rebrokerages/header.png)
Additional Information
- Living Area
- 1,788
- Exterior Features
- Irrigation Sprinklers, Paved Driveway
- Elementary School
- Greenwood
- Middle School
- Hungary Creek
- High School
- Glen Allen
- Roof
- Shingle
- Appliances
- Dishwasher, Gas Water Heater, Microwave, Oven, Tankless Water Heater
- Cooling
- Central Air
- Heating
- Forced Air, Natural Gas
- Pool
- Yes
- Taxes
- $4,045
Mortgage Calculator
Listing courtesy of HHHunt Realty Inc. Contact:

All or a portion of the multiple listing information is provided by the Central Virginia Regional Multiple Listing Service, LLC, from a copyrighted compilation of listings. All CVR MLS information provided is deemed reliable but is not guaranteed accurate. The compilation of listings and each individual listing are © 2026 Central Virginia Regional Multiple Listing Service, LLC. All rights reserved. Real estate properties marked with the Central Virginia MLS (CVRMLS) icon are provided courtesy of the CVRMLS IDX database. The information being provided is for a consumer's personal, non-commercial use and may not be used for any purpose other than to identify prospective properties for purchasing. IDX information updated .