1980 Superfine Lane Unit #303, Wilmington, DE 19802
- $270,000
- 2
- BD
- 2
- BA
- 1,420
- SqFt








- Sold Price
- $270,000
- List Price
- $279,000
- Days on Market
- 25
- Closing Date
- Jul 28, 2026
- MLS#
- DENC2105206
- Status
- CLOSED
- Type
- Condo
- Style
- Contemporary
- Year Built
- 1983
- Bedrooms
- 2
- Bathrooms
- 2
- Full-baths
- 2
- County
- New Castle
- Region
- Wilmington (30906)
- Neighborhood
- Brandywine Village
- Subdivision
- Brandywine Village
Property Description
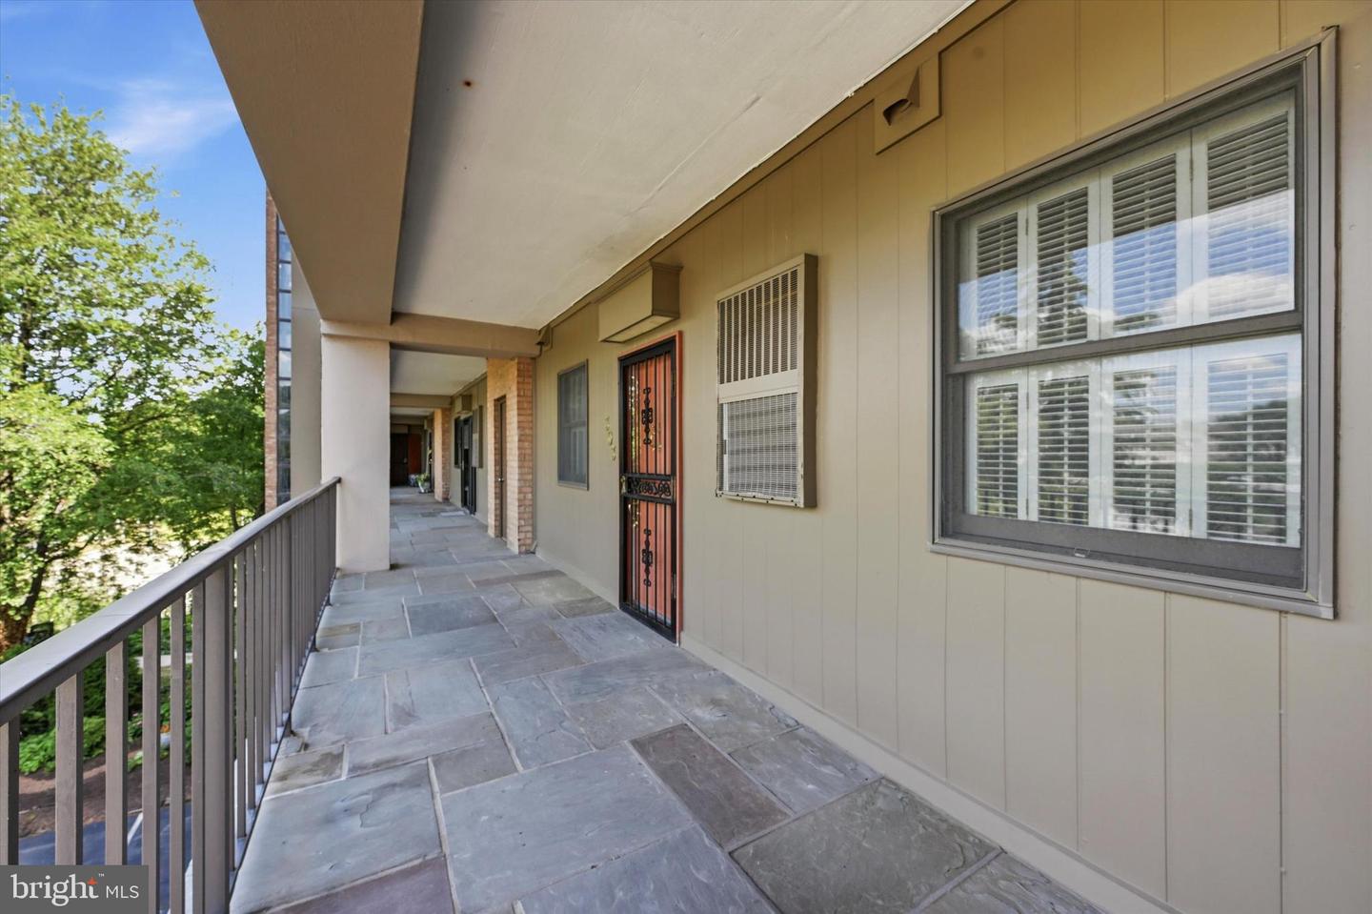
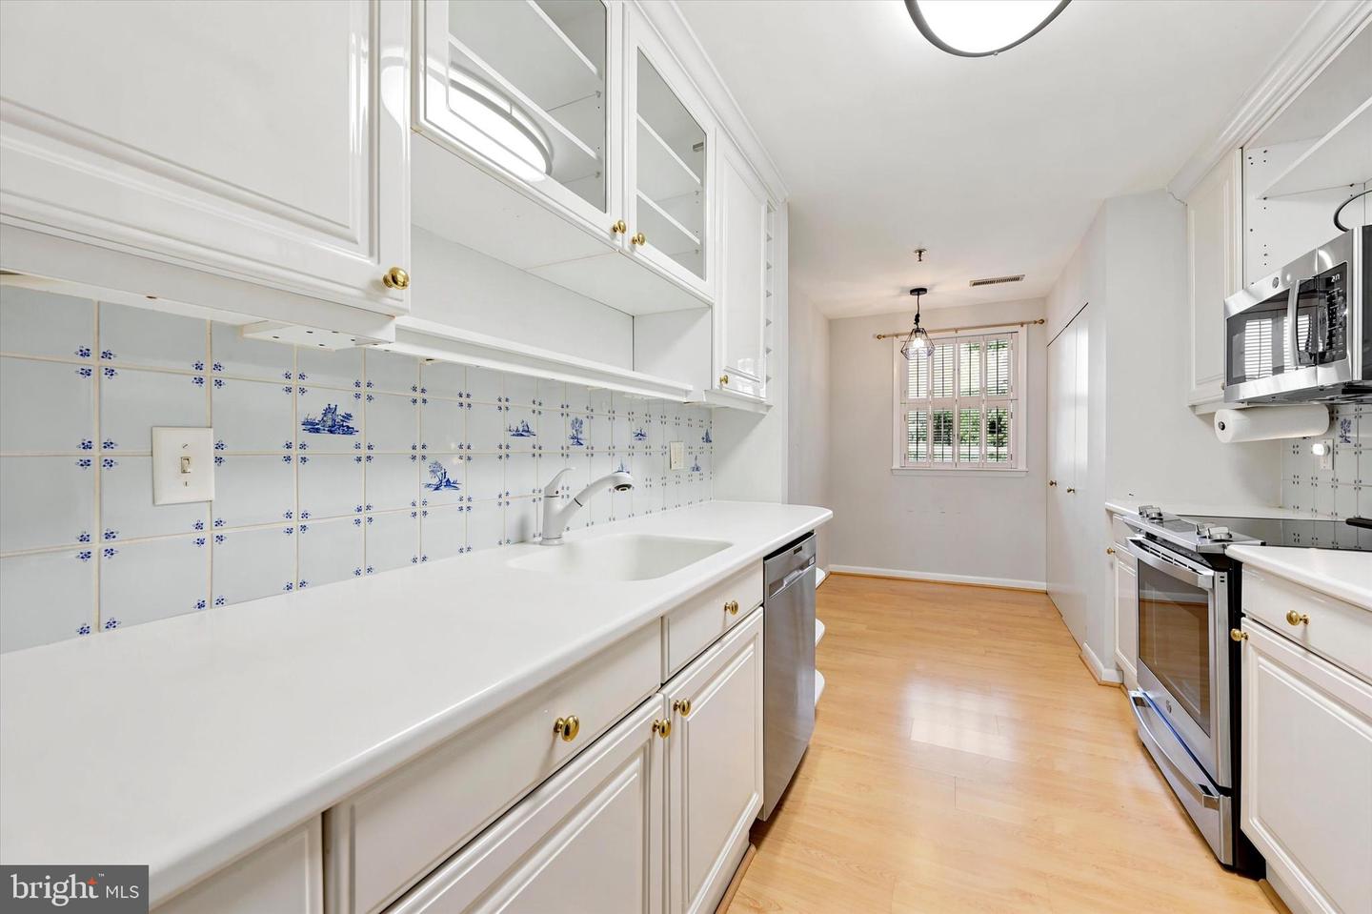
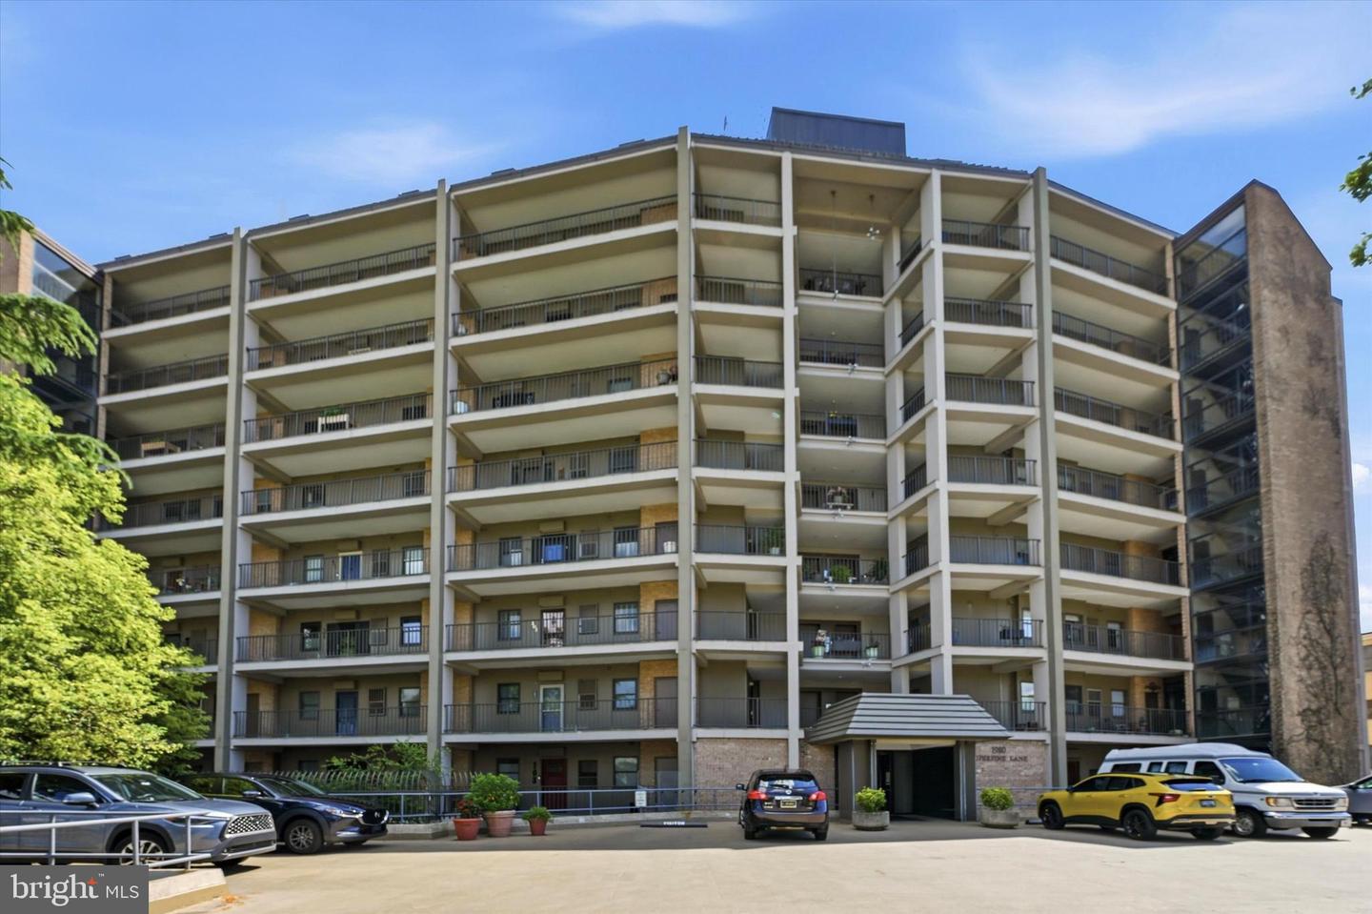
Wake up to views of the Brandywine Creek and enjoy easy, low-maintenance living in one of Wilmington’s most unique waterfront communities. Located in the sought-after Superfine Lane Condominiums, this 2-bedroom, 2-bath condo offers an open layout, an enclosed balcony, deeded parking, and the convenience of secure building access with elevators (new elevators installed 2024). Recent improvements include a brand new HVAC system (2026), new primary bedroom window overlooking the creek (2026), updated kitchen appliances including the stove, dishwasher, microwave, and full-size refrigerator (2024), a new primary bath toilet, and freshly painted bathrooms. Just steps from Brandywine Park, the Zoo, walking trails, and downtown Wilmington’s restaurants, theaters, and business district, this location makes it easy to enjoy the best of city living while still feeling connected to nature. Walk to some of the best restaurants in the state as well as weekly farmers markets and landmarks. Condo fees include water, sewer, basic cable, internet, exterior maintenance, landscaping, snow removal, and trash service. Additional features include a storage unit, deeded parking space, and access to boat storage and community amenities. Located in the Brandywine School District with the desirable Lombardy Elementary feeder pattern. Take advantage of this rare opportunity to enjoy creek views, city convenience, and a truly "Wilmington" lifestyle. The Individually deeded parking space has its own tax ID numbers and is included in the sale. Also included is a storage bin 303 on the lower level near the boat storage area which is approx. 6 x 6 x 8 feet.
/u.realgeeks.media/rebrokerages/header.png)
Additional Information
- Living Area
- 1,420
- Exterior Features
- Play Equipment
- Elementary School
- Lombardy
- Middle School
- Springer
- High School
- Brandywine
- Cooling
- Central A/C
- Heating
- Central, Forced Air
- Taxes
- $3,515
Mortgage Calculator
Listing courtesy of Crown Homes Real Estate. Contact:
Selling Office: .