584 Orchard Ridge Dr Unit #200, Gaithersburg, MD 20878
- $529,000
- 3
- BD
- 3
- BA
- 2,685
- SqFt








- List Price
- $529,000
- Days on Market
- 14
- MLS#
- MDMC2236800
- Status
- ACTIVE
- Type
- Townhome
- Style
- Craftsman
- Year Built
- 2002
- Bedrooms
- 3
- Bathrooms
- 3
- Full-baths
- 2
- Half-baths
- 1
- County
- Montgomery
- Neighborhood
- Quince Orchard Park Codm
- Subdivision
- Quince Orchard Park Codm
Property Description
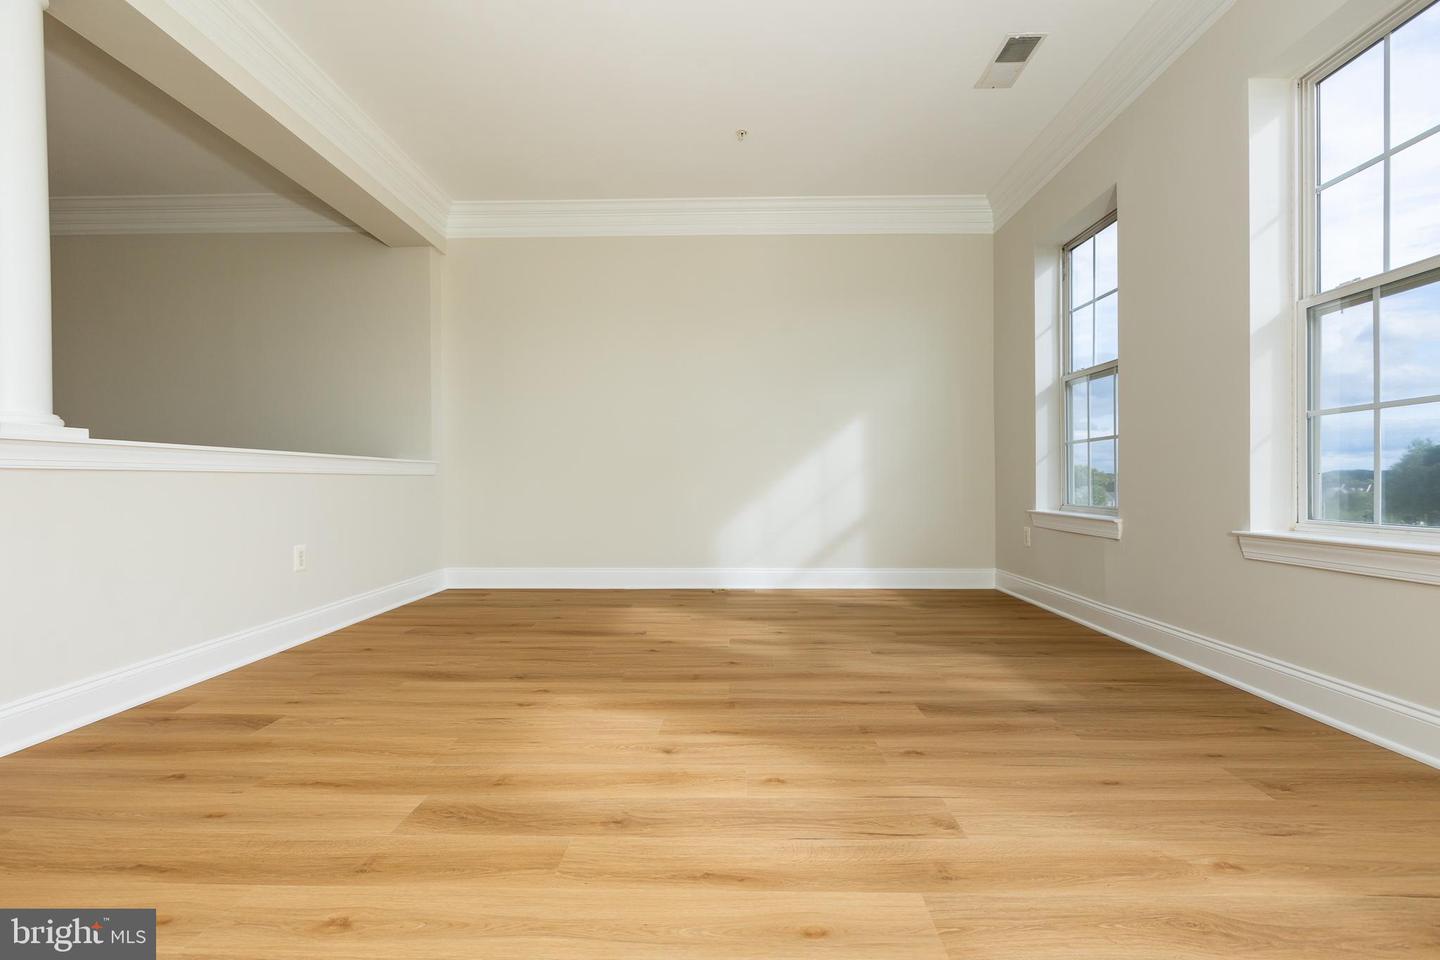
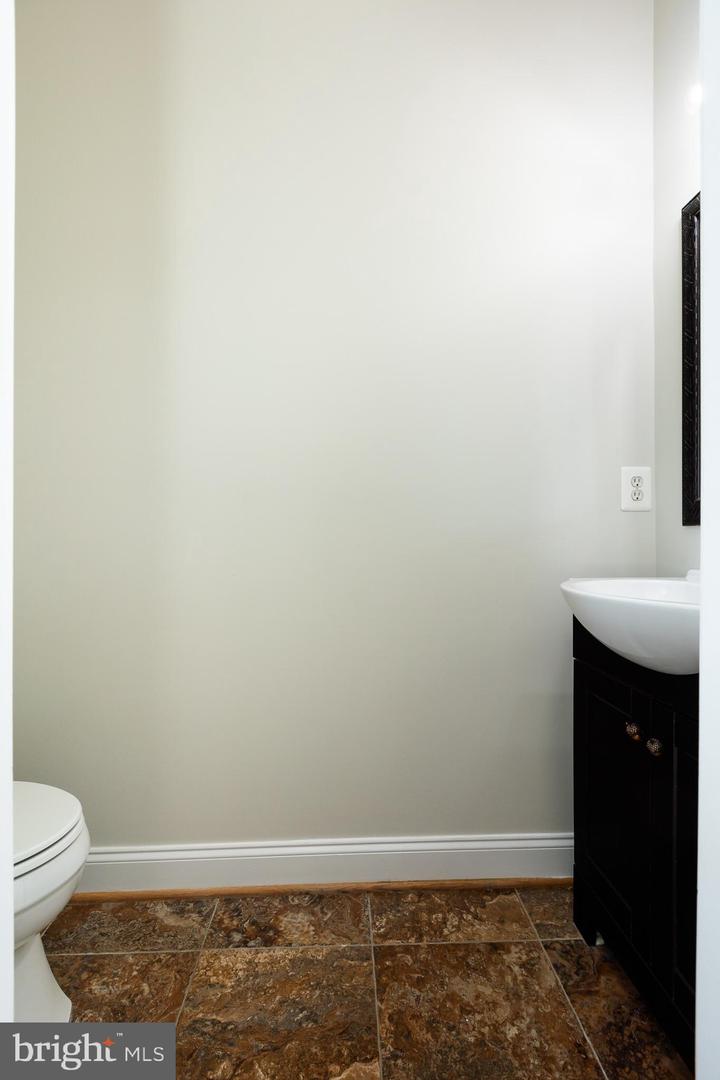
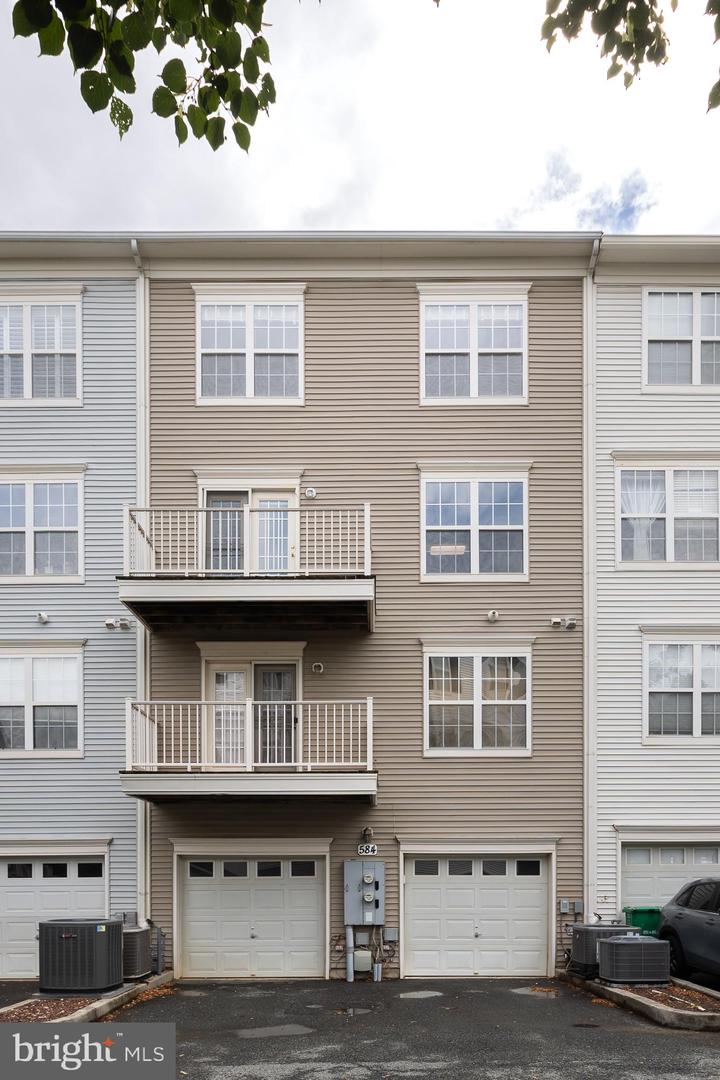
A Luxurious, two-level, move-in ready condominium available in the Quince Orchard Park community. This sun-filled 2,685 sq ft residence features 3 BEDROOMS, 2.5 BATHROOMS, and an open floor plan. THE ENTIRE UNIT HAS BEEN FRESHLY PAINTED. THE MAIN LEVEL HAS BEEN UPDATED WITH BRAND NEW MODERN LUXURY VINYL FLOORING, and includes a living and dining area with high ceilings and crown molding, alongside a family room with balcony access. The kitchen is equipped with stainless steel appliances and a dedicated breakfast area. The UPPER LEVEL comprises a large master suite, high ceilings, a walk-in closet, and an ensuite bathroom featuring a separate tub and shower. Two additional spacious bedrooms, a full hallway bathroom, a laundry room, and laminate floors complete this level. The property also includes A PRIVATE ONE-CAR GARAGE, a driveway for extra parking, and ample guest parking. Residents have access to community amenities, including a pool, fitness center, tennis court, basketball court, clubhouse, lake, and walking trails. The location provides convenient access to I-270 and the ICC, as well as shopping and dining at the Kentlands, RIO, and Downtown Crown. WATER AND SEWER SERVICES ARE INCLUDED IN THE CONDOMINIUM FEE.
/u.realgeeks.media/rebrokerages/header.png)
Additional Information
- Living Area
- 2,685
- Elementary School
- Diamond
- Middle School
- Lakelands Park
- High School
- Northwest
- Appliances
- Built-In Microwave, Dishwasher, Disposal, Dryer, Washer, Exhaust Fan, Oven/Range - Gas, Range Hood, Refrigerator, Water Heater
- Cooling
- Central A/C
- Heating
- Heat Pump(s)
- Pool
- Yes
- Taxes
- $6,075
Mortgage Calculator
Listing courtesy of Samson Properties. Contact: 2406308689