15100 Interlachen Dr Unit #4-124, Silver Spring, MD 20906
- $239,000
- 2
- BD
- 2
- BA
- 1,195
- SqFt






- List Price
- $239,000
- Days on Market
- 8
- MLS#
- MDMC2241032
- Status
- ACTIVE
- Type
- Single Family Residential
- Style
- Contemporary, Unit/Flat
- Year Built
- 1984
- Bedrooms
- 2
- Full-baths
- 2
- County
- Montgomery
- Neighborhood
- Leisure World
- Subdivision
- Leisure World
Property Description
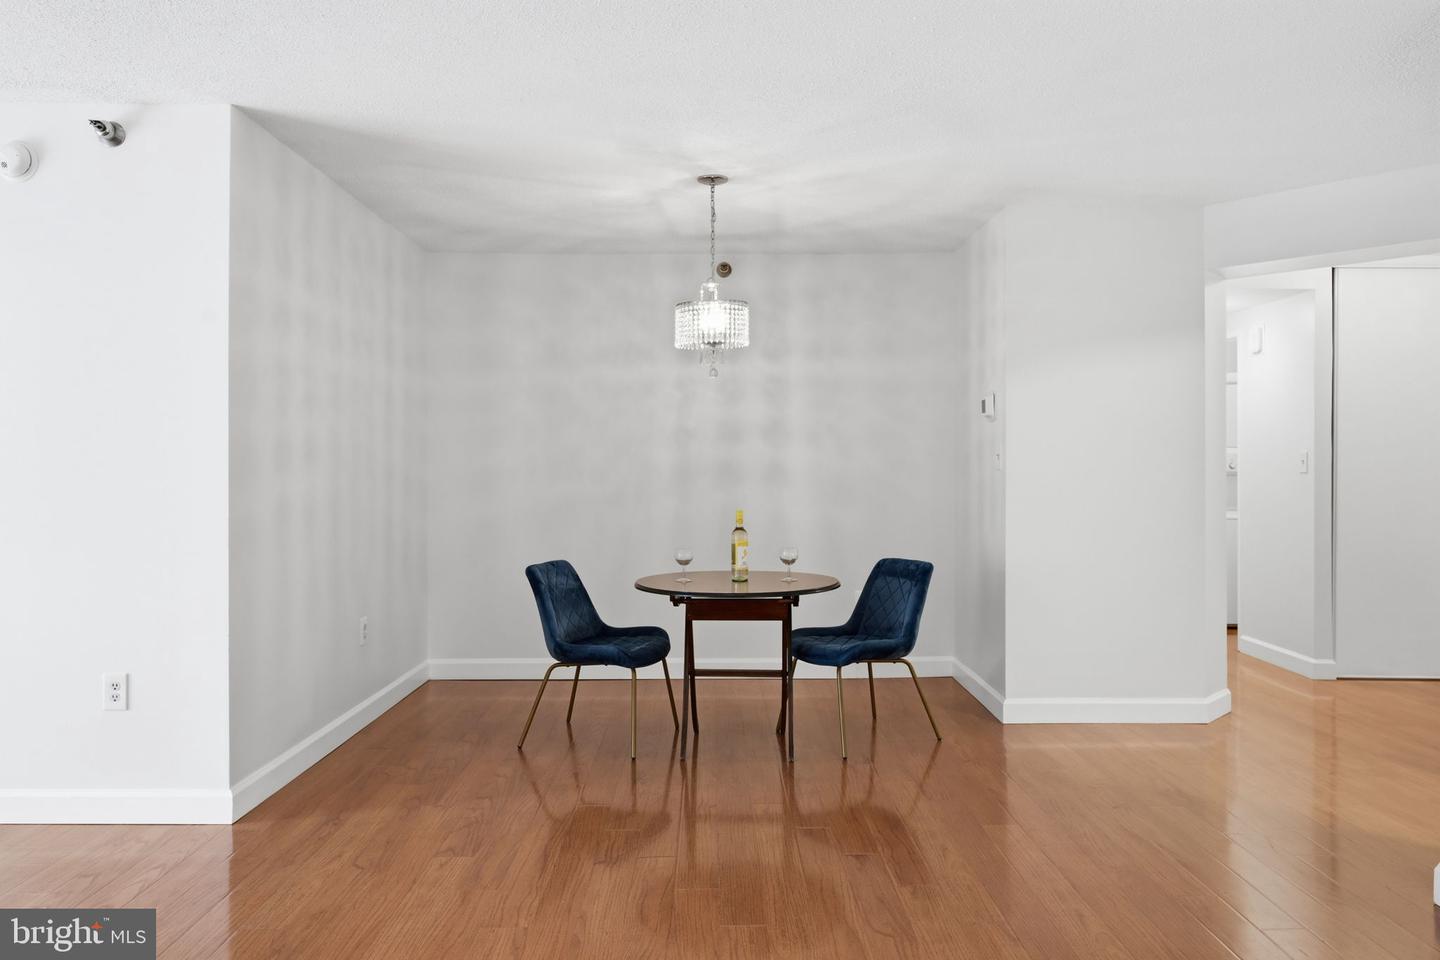
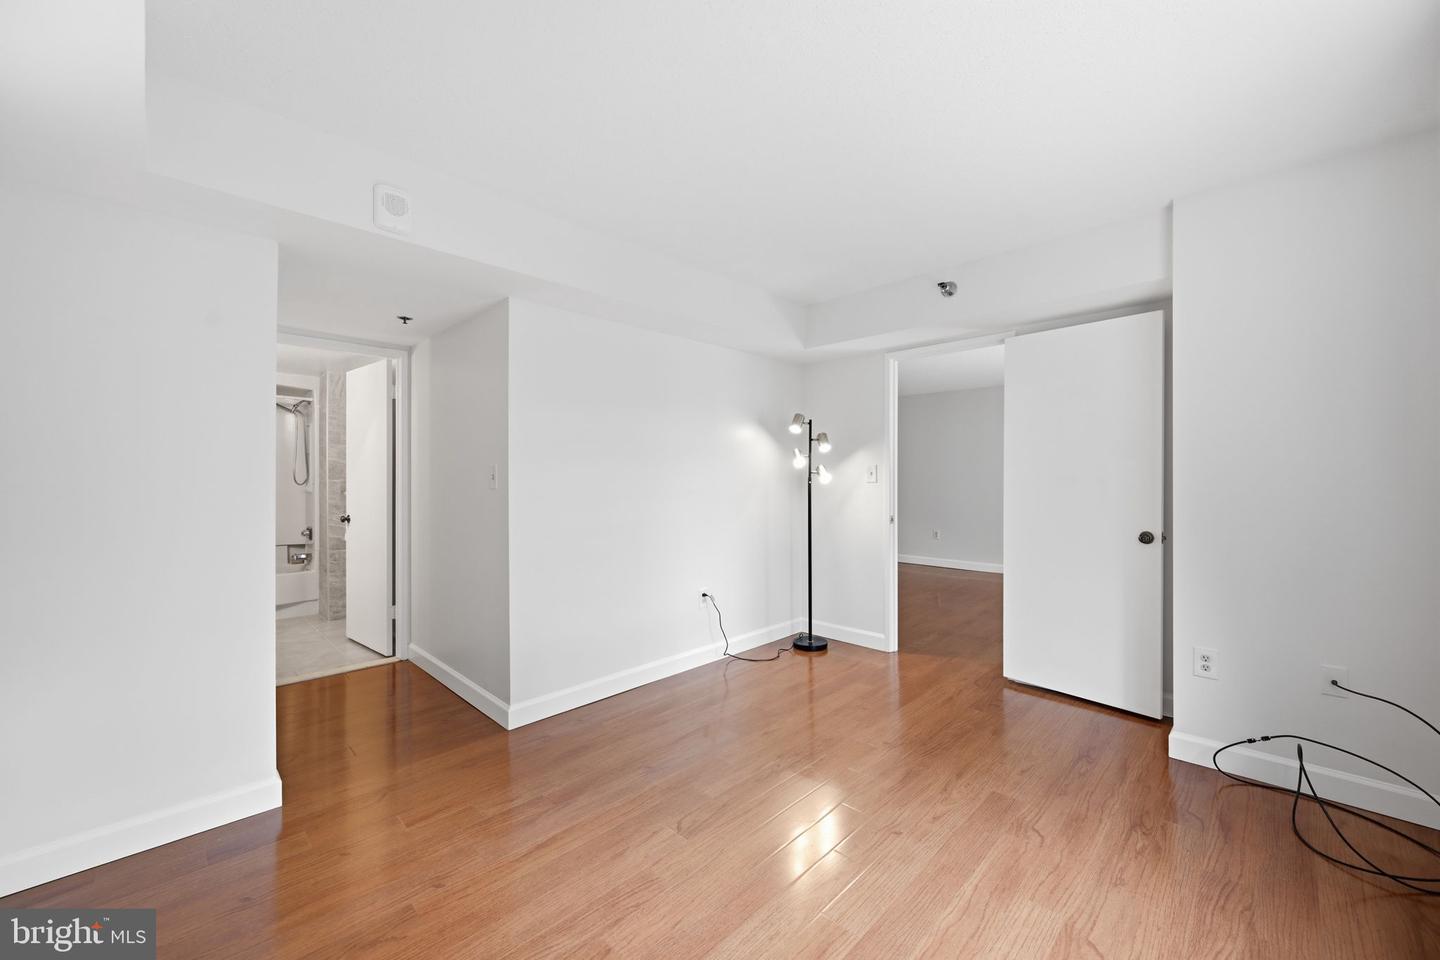
A RARE Beauty at Leisure World! - The dedicated 55+ living community. <br><br> Exquisite 2-bedroom / 2-bath condo with Southeast Sunny exposures! Fully renovated in 2020 & just professionally painted, hardwood floors shined, cleaned and ready for the new owners! <br><br> Everything new in 2020 and gently used since then! Kitchen & baths shine. Tons of closets. Kitchen has room for table - perfect for small meals. Stainless steel appliances & granite countertops ++ a tall pantry. <br><br>Living room is big and Dining Room area can accommodate large furniture. Owner's suite features a separate dressing room with double walk-in closets and a separate vanity area. Owner's bath features shower with sleek tilework. 2nd bedroom has large closets and another private stylish bath with tub. Stacked washer & dryer machines located in a laundry room that provides extra storage. <br><br> Bonus Sunroom has a ceiling fan, ceramic tile flooring and updated window blinds to compliment the overall styling of the modern unit. <br><br>Unit 124 is ONE-LEVEL ABOVE the lobby - -not ground floor! Also nearby steps to rear building door for access to garden & woods -- perfect for walking a dog. One pet is permitted -- either cat or dog.<br><br>Easy living at the Greens II in a friendly building with many community activities. Unlimited Surface parking is included; underground parking can be rented separately.<br><br> Enjoy all the Leisure World amenities and lifestyle -- pool, gym, events, social clubs, golf! All home purchases at Leisure World include a 3% reserve funds contribution fee + $350 membership transfer fee to be paid at settlement.
/u.realgeeks.media/rebrokerages/header.png)
Additional Information
- Living Area
- 1,195
- Lot Description
- Backs to Trees, Backs - Open Common Area, Trees/Wooded
- Exterior Features
- Sidewalks, Tennis Court(s), Street Lights, Water Fountains
- Elementary School
- Bel Pre
- Middle School
- Earle B. Wood
- High School
- Rockville
- Roof
- Unknown
- Appliances
- Dishwasher, Disposal, ENERGY STAR Dishwasher, ENERGY STAR Clothes Washer, Microwave, Oven - Single, Oven/Range - Electric, Refrigerator, Stove, Washer
- Cooling
- Central A/C, Ceiling Fan(s)
- Heating
- Central
- Pool
- Yes
- Taxes
- $2,300
Mortgage Calculator
Listing courtesy of RLAH @properties. Contact: