3656 Childress Ter, Burtonsville, MD 20866
- $425,000
- 3
- BD
- 3
- BA
- 1,368
- SqFt








- List Price
- $425,000
- Days on Market
- 20
- MLS#
- MDMC2242014
- Status
- ACTIVE
- Type
- Townhome
- Style
- Colonial
- Year Built
- 1986
- Bedrooms
- 3
- Bathrooms
- 3
- Full-baths
- 2
- Half-baths
- 1
- County
- Montgomery
- Neighborhood
- Silver Spring Cntry Club
- Subdivision
- Silver Spring Cntry Club
Property Description
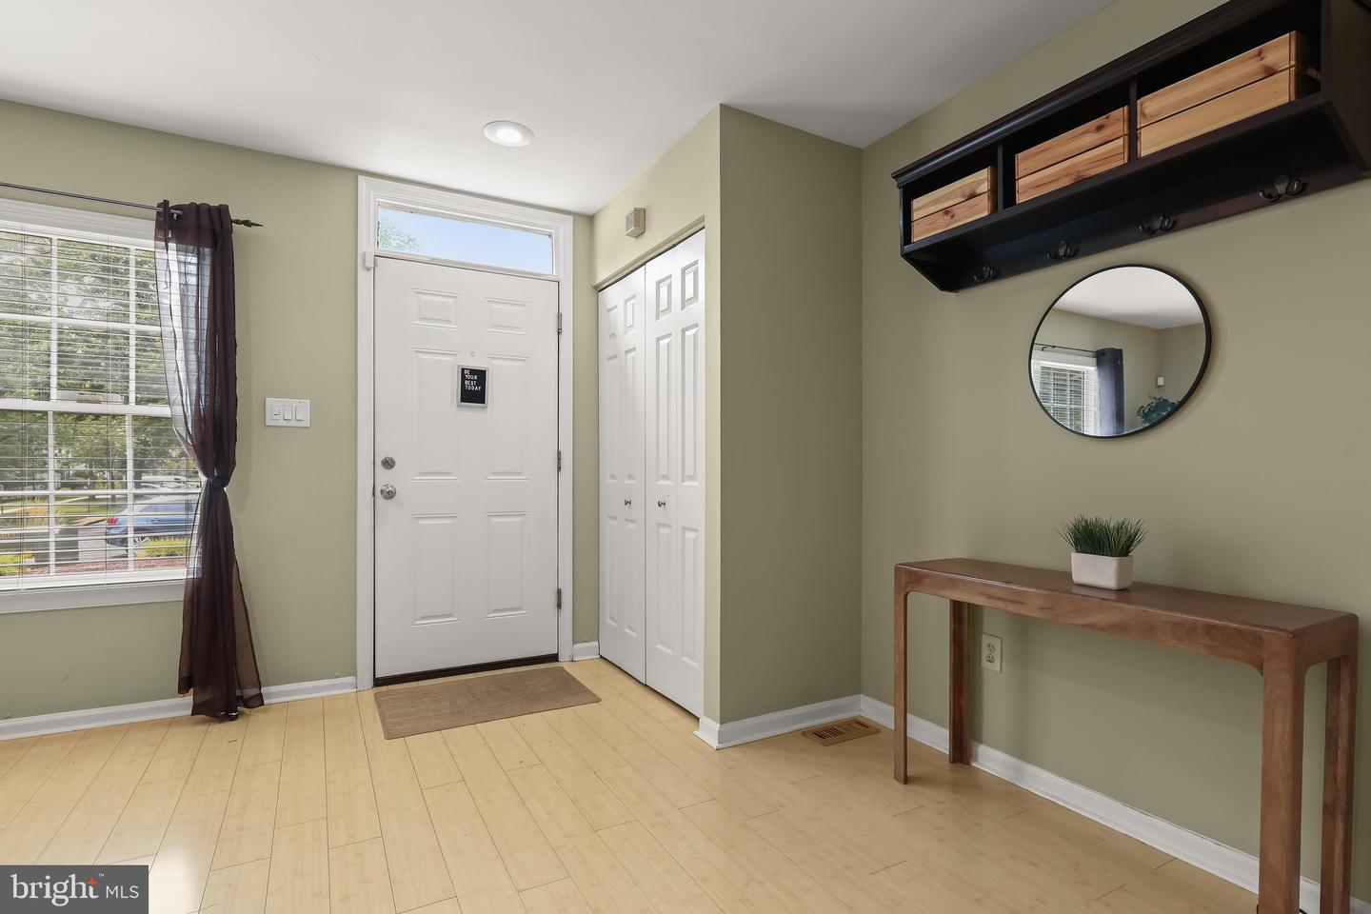
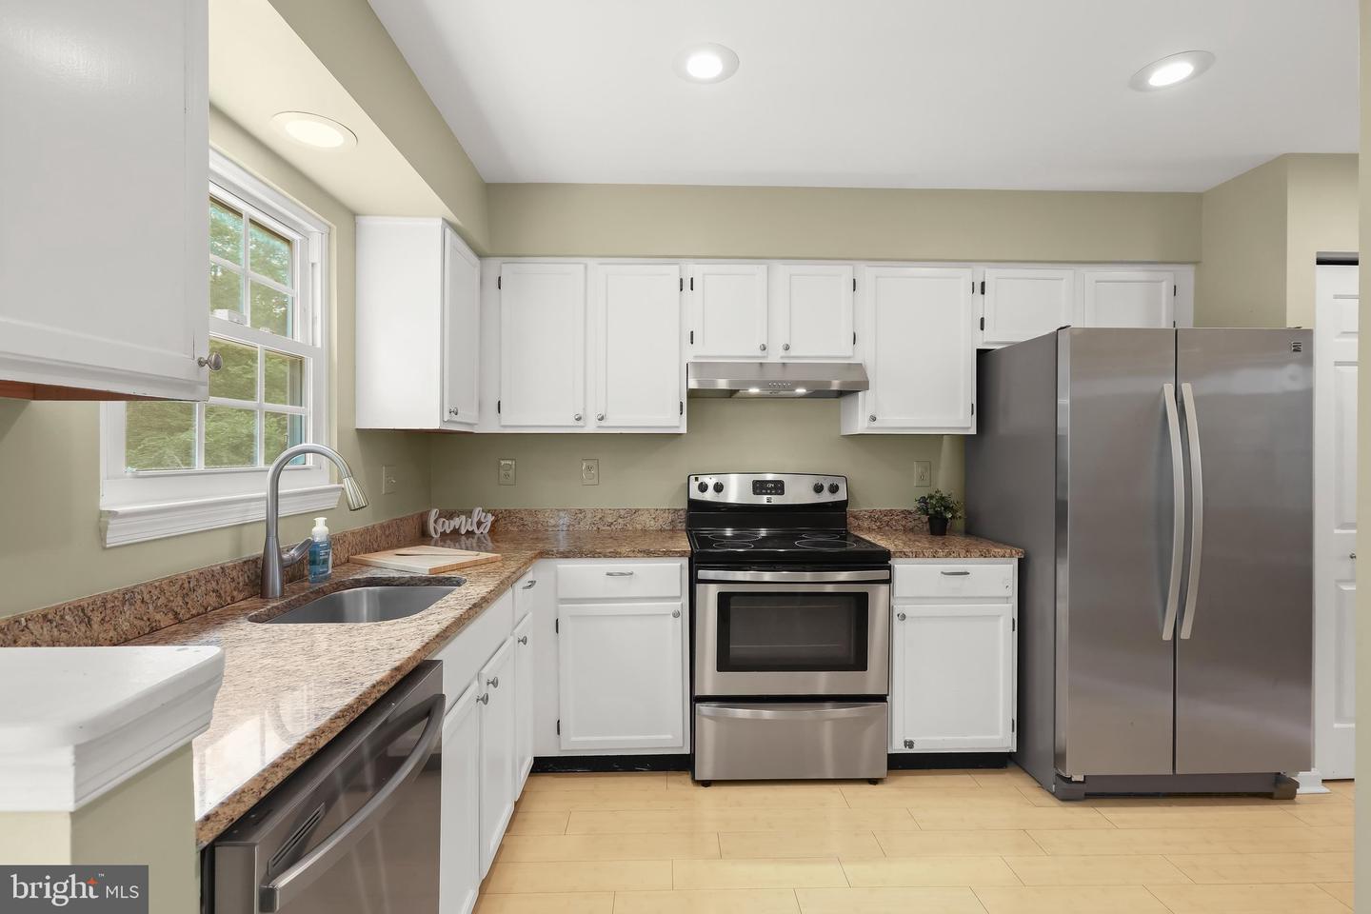
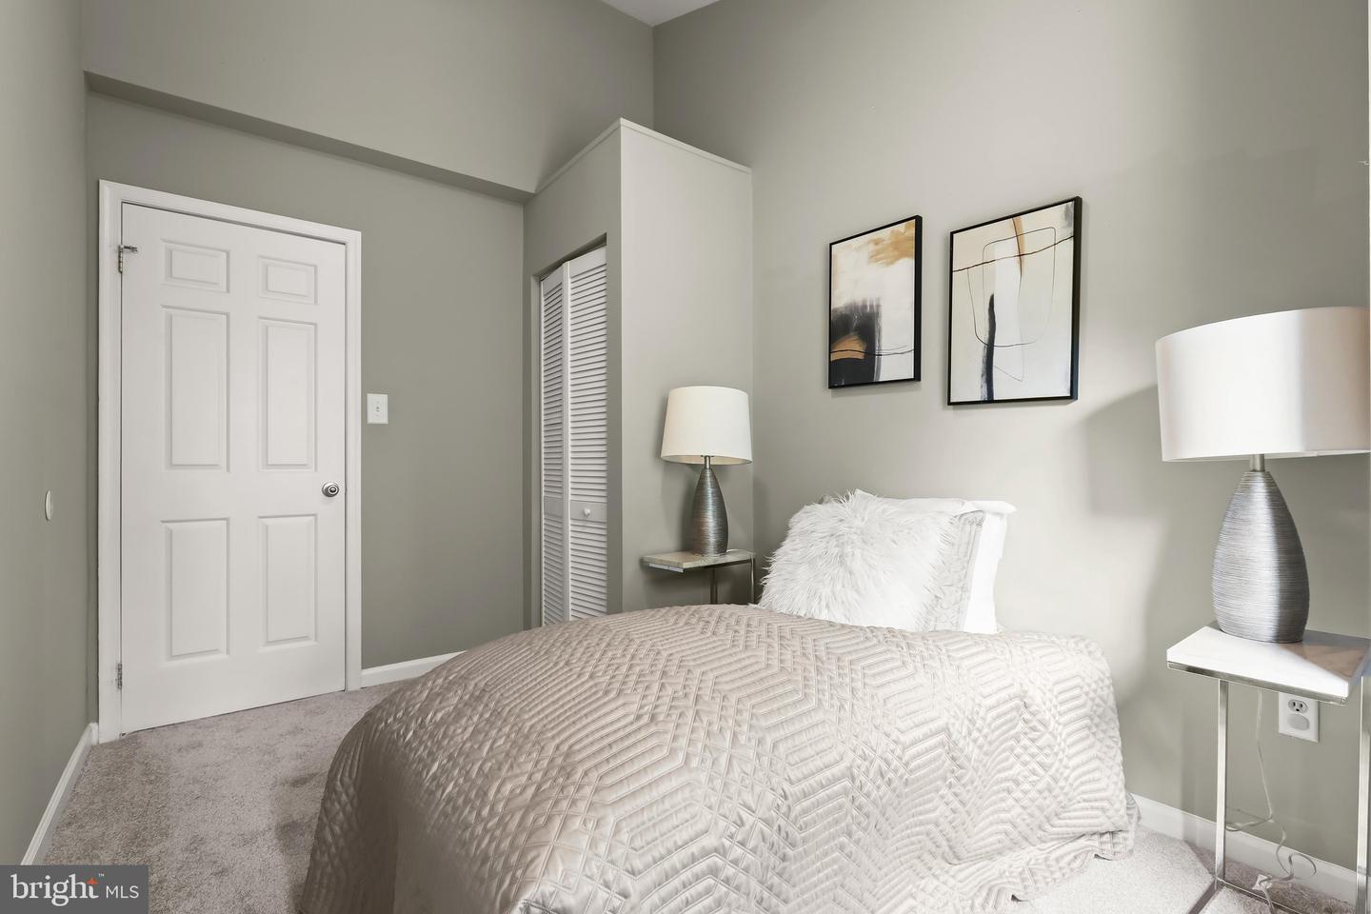
Welcome to 3656 Childress Terrace, where stylish updates, spacious living, and an exceptional community come together in one beautiful home. This move-in ready townhome offers a bright, open floor plan featuring luxury vinyl plank flooring throughout the main level, fresh neutral finishes, and abundant natural light. The updated kitchen boasts crisp white cabinetry, stainless steel appliances, generous counter space, and a seamless flow into the dining area with direct access to the expansive rear deck—perfect for outdoor entertaining, grilling, or simply relaxing while enjoying the peaceful wooded backdrop. Upstairs, you'll find spacious bedrooms, including a comfortable primary suite with ample closet space and an updated full bath featuring a dual-sink vanity, custom tile work, soaking tub, and separate shower. The finished lower level provides valuable additional living space with a cozy fireplace, ideal for a family room, recreation area, home office, or workout space. A dedicated laundry area offers added convenience and extra storage. Step outside to enjoy the large deck overlooking mature trees, creating a private setting rarely found in townhome living. Residents also enjoy outstanding community amenities including a swimming pool, playground, scenic walking trails, and beautiful green spaces. Conveniently located near shopping (the newly updated Burtonsville Crossing Shopping Center is amazing!!) restaurants, commuter routes, and everyday conveniences, this home offers the perfect combination of comfort, style, and location. The Burtonsville Park & Ride Lot is super close and so easy to get to DC too! Simply unpack and start enjoying everything this wonderful home and community have to offer!
/u.realgeeks.media/rebrokerages/header.png)
Additional Information
- Acres
- 0.04
- Lot Size
- 1,742
- Living Area
- 1,368
- High School
- Paint Branch
- Roof
- Asphalt, Shingle
- Fireplace Description
- Fireplace - Glass Doors, Wood
- Appliances
- Washer/Dryer Hookups Only, Dishwasher, Disposal, Dryer, Exhaust Fan, Microwave, Oven/Range - Electric, Refrigerator, Stove, Washer, Water Heater
- Cooling
- Central A/C
- Heating
- Heat Pump(s)
- Basement
- Yes
- Taxes
- $4,469
Mortgage Calculator
Listing courtesy of TTR Sotheby's International Realty. Contact: (410) 280-5600