718 Ridgemont Ave, Rockville, MD 20850
- $799,900
- 3
- BD
- 3
- BA
- 2,757
- SqFt










- List Price
- $799,900
- Days on Market
- 0
- MLS#
- MDMC2242938
- Status
- ACTIVE
- Type
- Townhome
- Style
- Colonial
- Year Built
- 2004
- Bedrooms
- 3
- Bathrooms
- 3
- Full-baths
- 2
- Half-baths
- 1
- County
- Montgomery
- Neighborhood
- King Farm
- Subdivision
- King Farm
Property Description
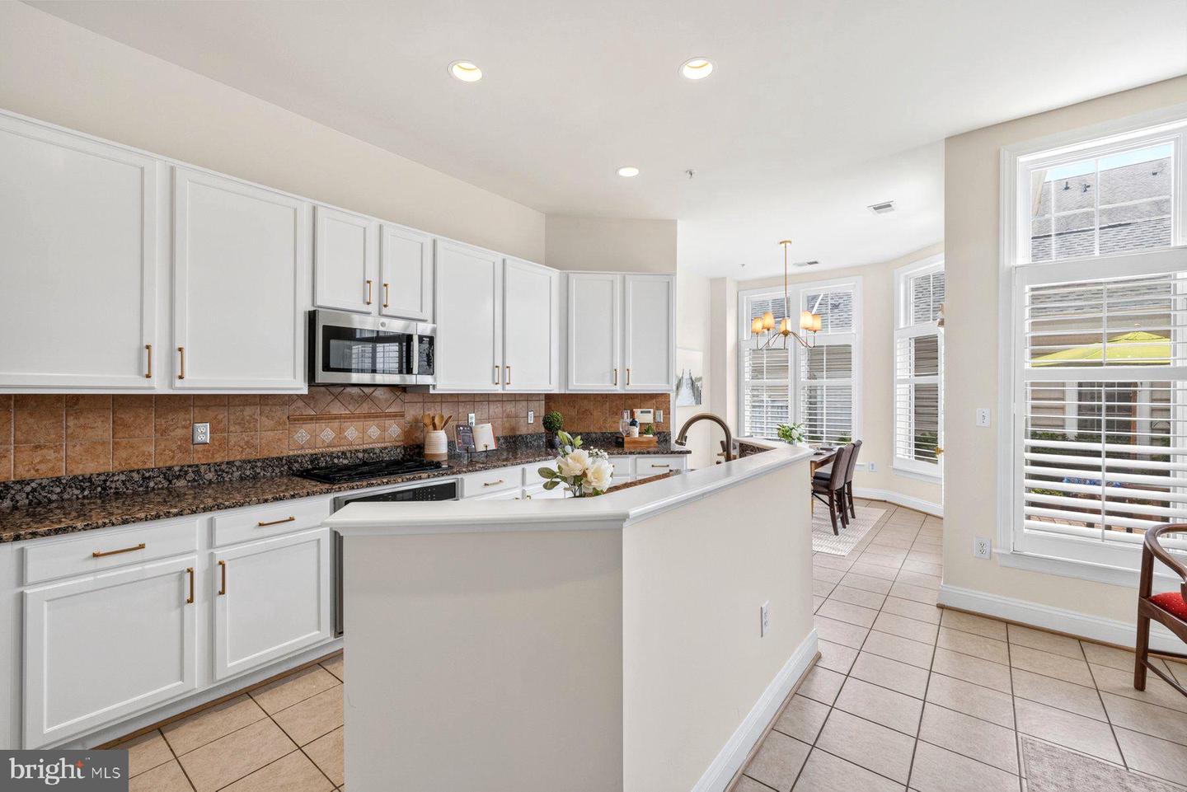
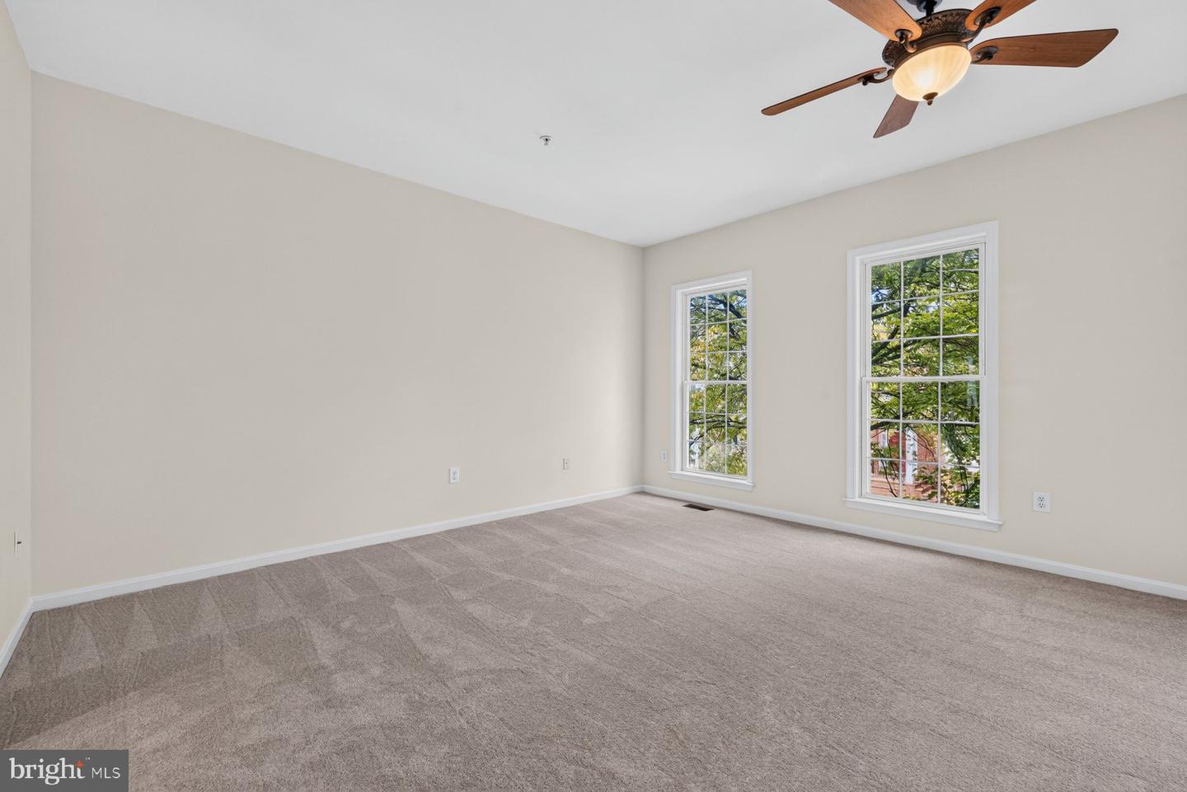
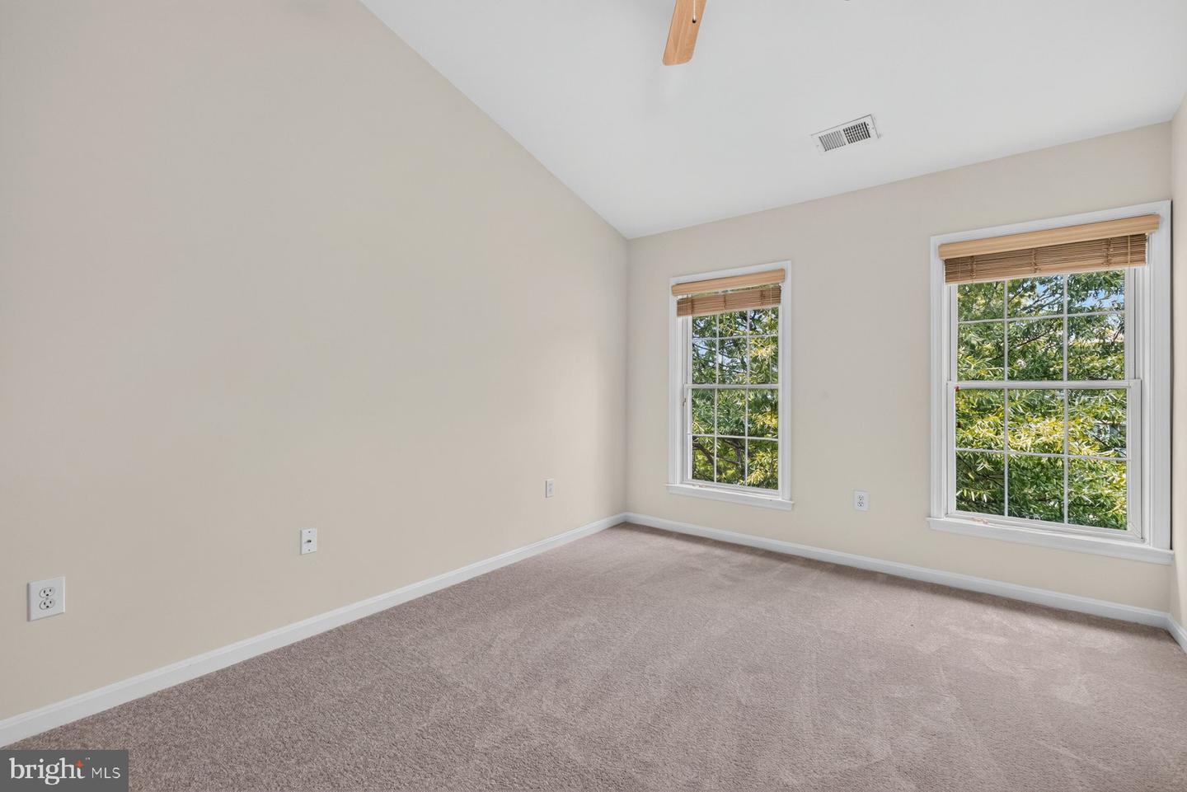
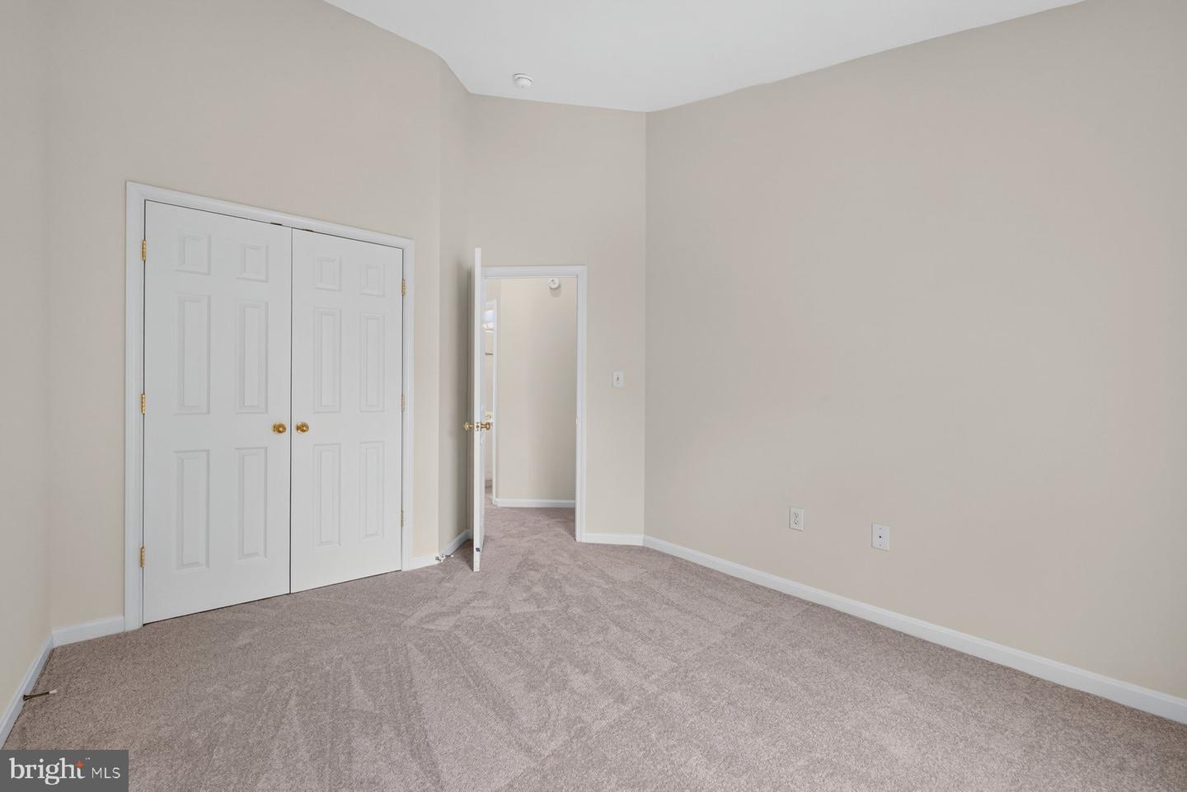
Located in sought-after King Farm, this elegant brick-front townhome offers three beautifully finished levels, an enchanting garden patio, and an upgraded detached two-car garage. A welcoming foyer opens to an expansive living room and elegant formal dining room, beautifully illuminated by three large front windows. Gleaming hardwood floors, refined crown molding, wainscoting, and elegant window treatments add warmth and timeless character. The chef’s kitchen flows effortlessly into the inviting family room, anchored by a cozy gas fireplace. At the rear, a spectacular window-lined morning room fills the home with natural light and frames picturesque views of the lush landscaping. Glass doors open directly to the fully enclosed patio—a private outdoor oasis surrounded by colorful flowers and mature plantings. It is an idyllic setting for morning coffee, afternoon tea, casual dining, entertaining, or quiet relaxation. Upstairs, the spacious owner’s suite features two walk-in closets and a spa-inspired bath with a garden-view soaking tub, separate shower, and double vanity. A generous office with its own walk-in closet and a conveniently located laundry area complete this level. With their generous combined footprint, the office and adjoining walk-in closet could potentially be converted into an additional bedroom and full bath, offering valuable flexibility and the possibility of a four-bedroom, three-full-bath layout. The third floor provides a large, versatile loft, two additional bedrooms, and a full bath, ideal for guests, recreation, remote work, or multigenerational living. The oversized detached two-car garage is thoughtfully upgraded with durable interlocking floor tiles and a versatile PVC slatwall system, creating a clean, organized space for vehicles, tools, equipment, and additional storage.Major improvements include roofs on both the home and garage replaced in spring 2021; the AC system replaced in July 2016 and professionally serviced twice annually; the water heater replaced in December 2019 with WSSC inspection and permit; the garage door and opener replaced in 2023; and all appliances replaced in recent years. With new carpeting, fresh paint, and professional cleaning, the home is truly move-in ready.Enjoy the vibrant King Farm lifestyle, with community pools, Mattie J.T. Stepanek Park, and the shops and restaurants of King Farm Village Center nearby. Residents also enjoy a complimentary community shuttle to Shady Grove Metro, along with convenient access to I-270, ICC/MD-200, Shady Grove Medical Center, and the I-270 Technology Corridor. Be sure to explore the interactive floor-plan tour—this exceptional home is not to be missed.
/u.realgeeks.media/rebrokerages/header.png)
Additional Information
- Acres
- 0.05
- Lot Size
- 2,178
- Living Area
- 2,757
- Exterior Features
- Bump-outs, Extensive Hardscape
- Roof
- Architectural Shingle
- Fireplace Description
- Mantel(s), Screen
- Appliances
- Washer/Dryer Hookups Only, Cooktop, Disposal, Icemaker, Microwave, Oven - Double, Refrigerator
- Cooling
- Central A/C
- Heating
- Forced Air
- Pool
- Yes
- Taxes
- $10,120
Mortgage Calculator
Listing courtesy of RE/MAX Realty Group. Contact: