105 Crofton Hill Ln, Rockville, MD 20850
- $787,500
- 3
- BD
- 4
- BA
- 2,016
- SqFt




- List Price
- $787,500
- Days on Market
- 14
- MLS#
- MDMC2243966
- Status
- ACTIVE
- Type
- Townhome
- Style
- Colonial
- Year Built
- 1995
- Bedrooms
- 3
- Bathrooms
- 4
- Full-baths
- 3
- Half-baths
- 1
- County
- Montgomery
- Neighborhood
- Cambridge Heights
- Subdivision
- Cambridge Heights
Property Description
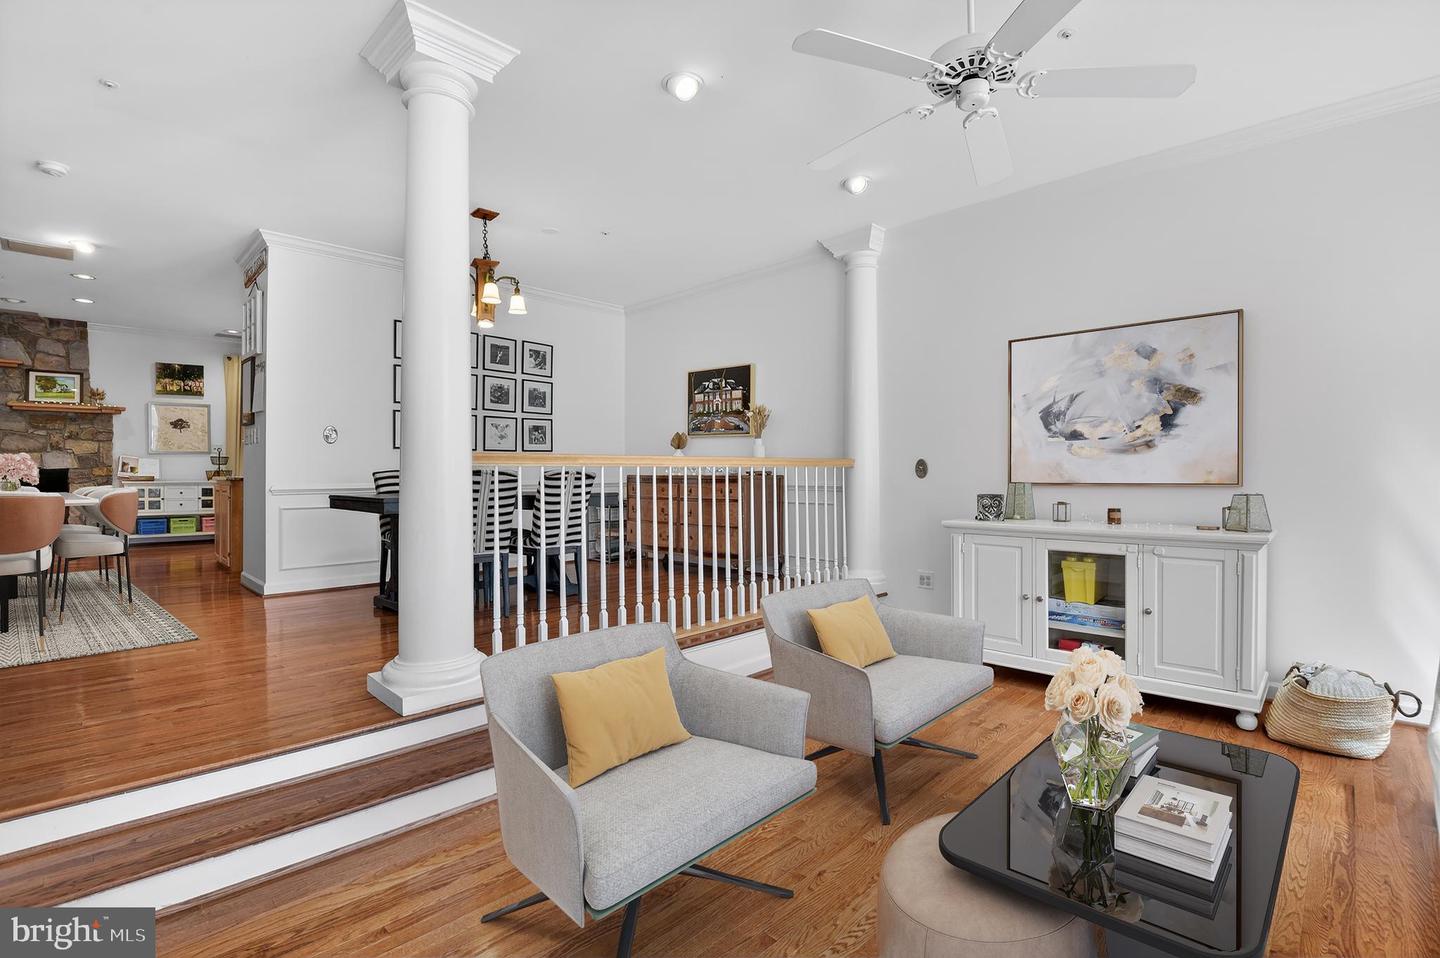
This stately three-bedroom, three-and-a-half-bath townhome in the City of Rockville offers an exceptional blend of space, comfort, and convenience. Recently refreshed with new carpeting, new hardwood floors in the the living room, extensive decluttering, professional cleaning, and exterior improvements, the home is move-in ready and presents beautifully throughout. A new refrigerator was added with the last several months. Ideally located less than half a mile from I-270 and just minutes from Rockville Town Center, Downtown Crown, Pike & Rose, and the Kentlands, this residence provides easy access to some of Montgomery County’s premier shopping, dining, and entertainment destinations. Nestled within a quiet, park-like community with minimal turnover, this three-level home offers the perfect balance of generous living space and low-maintenance living. The upper level features three spacious bedrooms, including a luxurious primary suite with a stand-up shower, Jacuzzi tub, and custom double vanity with hammered brass sinks. Cathedral ceilings, ceiling fans, and decorative display ledges add character and architectural interest to each bedroom, while crown molding and recessed lighting enhance the home's refined finishes. The main level is designed for both everyday living and entertaining. A welcoming sunken living room flows into a chef-inspired kitchen featuring a gas cooktop, center island with downdraft ventilation, abundant cabinetry, and an oversized custom pantry. The spacious eat-in kitchen and separate formal dining room provide ample room for gatherings large and small. Step outside to the expansive full-length deck overlooking a fenced patio and garden area—an ideal setting for morning coffee, outdoor dining, or weekend entertaining. A convenient powder room completes the main level. The finished lower level showcases quality craftsmanship with custom built-in wood cabinetry and an entertainment center, creating a warm and inviting space for relaxation or recreation. Beautiful hardwood flooring, thoughtful architectural details, abundant guest parking, and a tranquil open green space with benches directly across the street further enhance this home's appeal. A new washing machine installed in 2023. Combining timeless character, thoughtful updates, and an unbeatable location, this Rockville townhome is ready to welcome its next owner.
/u.realgeeks.media/rebrokerages/header.png)
Additional Information
- Acres
- 0.06
- Lot Size
- 2,613
- Living Area
- 2,016
- Elementary School
- Lakewood
- Middle School
- Robert Frost
- High School
- Thomas S. Wootton
- Roof
- Asphalt
- Fireplace Description
- Stone, Wood, Mantel(s)
- Appliances
- Refrigerator, Dryer, Disposal, Dishwasher, Built-In Microwave, Cooktop, Cooktop - Down Draft, Oven - Wall, Washer, Water Heater
- Cooling
- Central A/C, Ceiling Fan(s)
- Heating
- Forced Air
- Basement
- Yes
- Taxes
- $9,863
Mortgage Calculator
Listing courtesy of TTR Sotheby's International Realty. Contact: chevychase@ttrsir.com