10228 Hatherleigh Dr, Bethesda, MD 20814
- $1,060,000
- 4
- BD
- 3
- BA
- 1,303
- SqFt






- List Price
- $1,060,000
- Days on Market
- 7
- MLS#
- MDMC2244348
- Status
- ACTIVE
- Type
- Single Family Residential
- Style
- Split Foyer
- Year Built
- 1957
- Bedrooms
- 4
- Full-baths
- 3
- County
- Montgomery
- Neighborhood
- Wildwood Manor
- Subdivision
- Wildwood Manor
Property Description
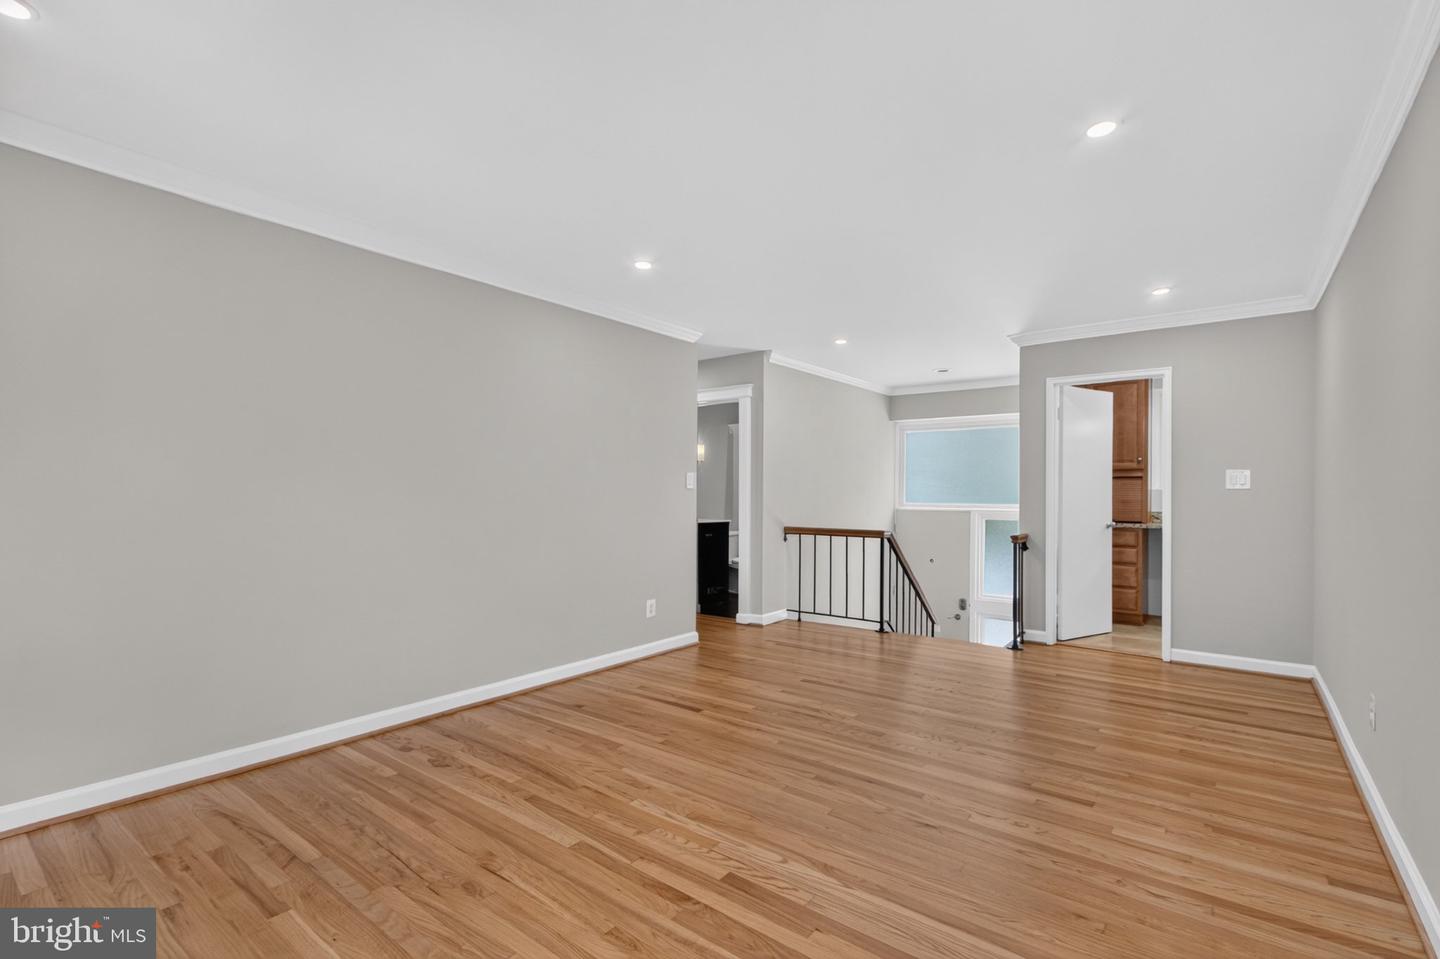
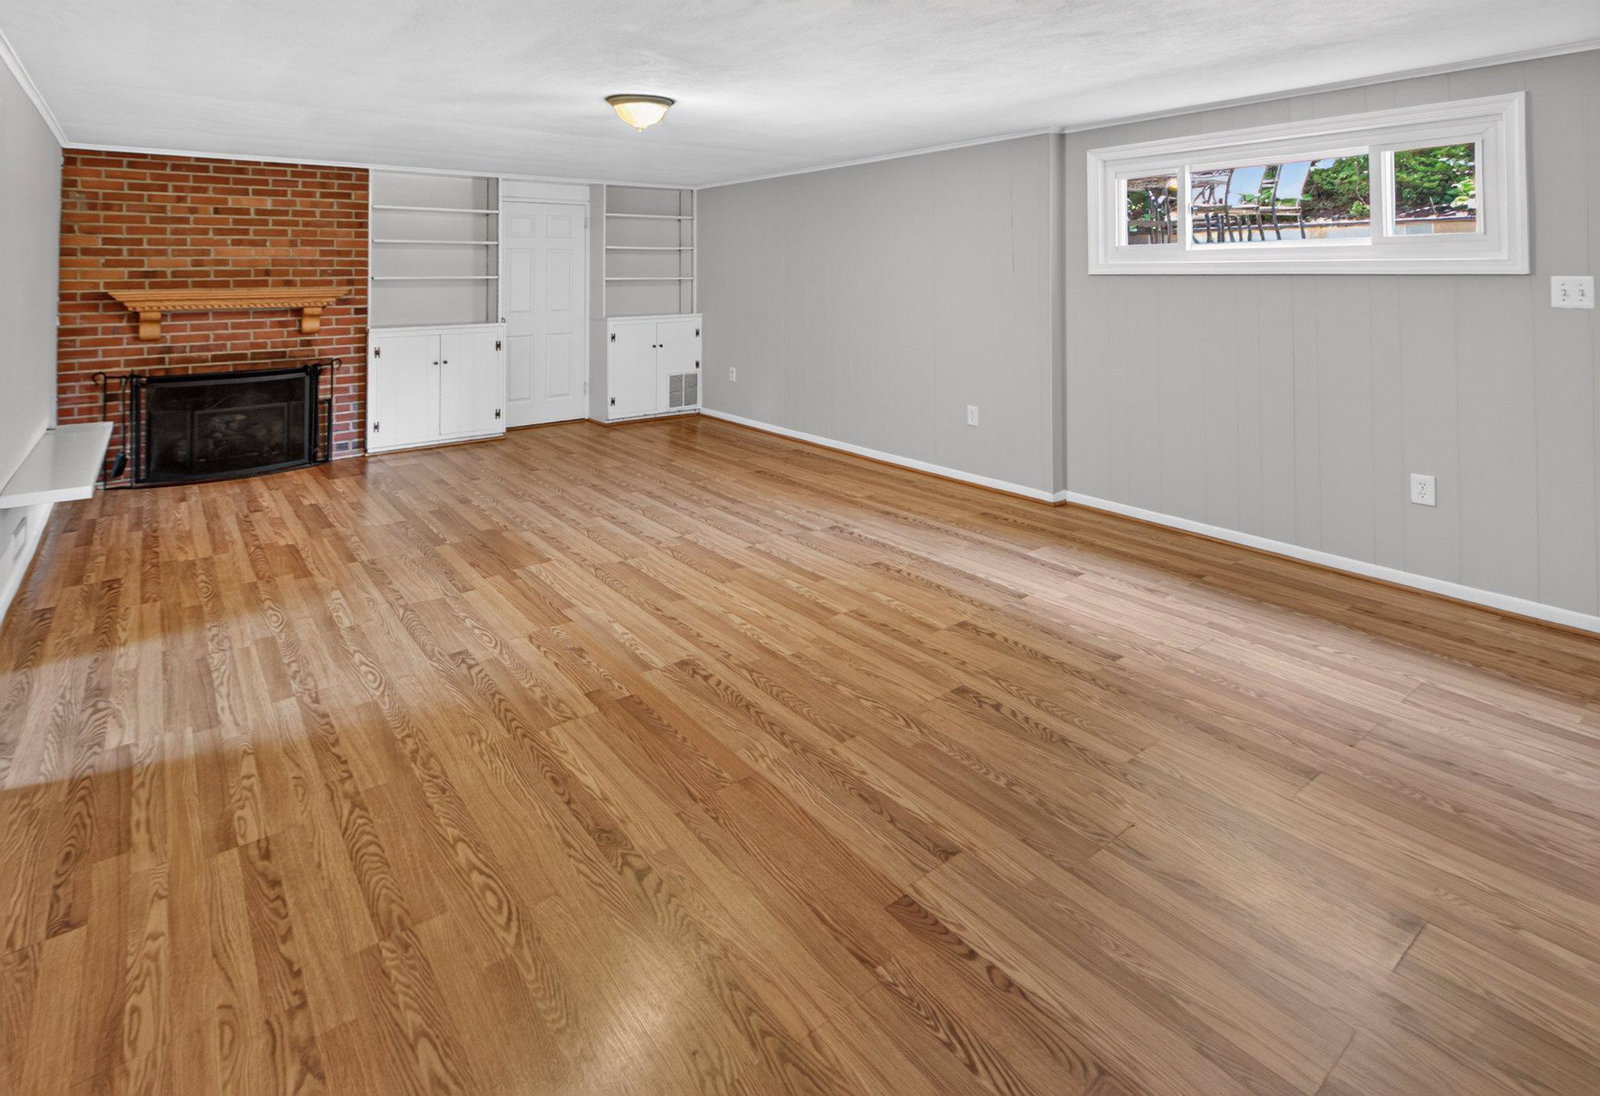
Location, space, and timeless character come together at 10228 Hatherleigh Drive in Wildwood Manor, one of Bethesda’s most desirable neighborhoods. Built in 1957, this classic all-brick split-foyer home is beautifully positioned beneath mature trees and surrounded by lush landscaping. The light-filled main level features hardwood floors, recessed lighting, a spacious living room, and a dining room lined with oversized windows. The updated kitchen offers granite countertops, stainless steel appliances, generous cabinetry, and convenient access to the outdoors. Three bedrooms and two full bathrooms, including a primary en suite, complete this level. Downstairs, the fully finished walkout lower level expands the home’s versatility with a large recreation room anchored by a wood-burning fireplace, a fourth bedroom, a full bathroom, and a dedicated laundry room. The flexible layout is ideal for guests, a home office, fitness space, or additional recreation. Outside, an expansive patio overlooks the beautifully landscaped, fully fenced backyard, creating a private setting for outdoor dining, entertaining, gardening, or quiet relaxation. An attached carport, concrete driveway, and storage shed add everyday convenience. All of this is just blocks from Wildwood Shopping Center and close to neighborhood parks, community recreation, bus routes, and the Red Line Metro. A wonderfully maintained home offering comfort, flexibility, and an exceptional Bethesda location.
/u.realgeeks.media/rebrokerages/header.png)
Additional Information
- Acres
- 0.26
- Lot Size
- 11,325
- Living Area
- 1,303
- Elementary School
- Ashburton
- Middle School
- North Bethesda
- High School
- Walter Johnson
- Fireplace Description
- Gas/Propane
- Appliances
- Dishwasher, Disposal, Dryer, Freezer, Microwave, Oven/Range - Electric, Washer
- Cooling
- Central A/C
- Heating
- Forced Air
- Pool
- Yes
- Basement
- Yes
- Taxes
- $11,064
Mortgage Calculator
Listing courtesy of Compass. Contact: (703) 266-7277