10253 Gainsborough, Potomac, MD 20854
- $899,000
- 5
- BD
- 4
- BA
- 3,064
- SqFt




- List Price
- $899,000
- Price Change
- ▼ $70,000 1784409536
- Days on Market
- 20
- MLS#
- MDMC2244548
- Status
- ACTIVE UNDER CONTRACT
- Type
- Townhome
- Style
- Colonial
- Year Built
- 1972
- Bedrooms
- 5
- Bathrooms
- 4
- Full-baths
- 2
- Half-baths
- 2
- County
- Montgomery
- Neighborhood
- East Gate Of Potomac
- Subdivision
- East Gate Of Potomac
Property Description
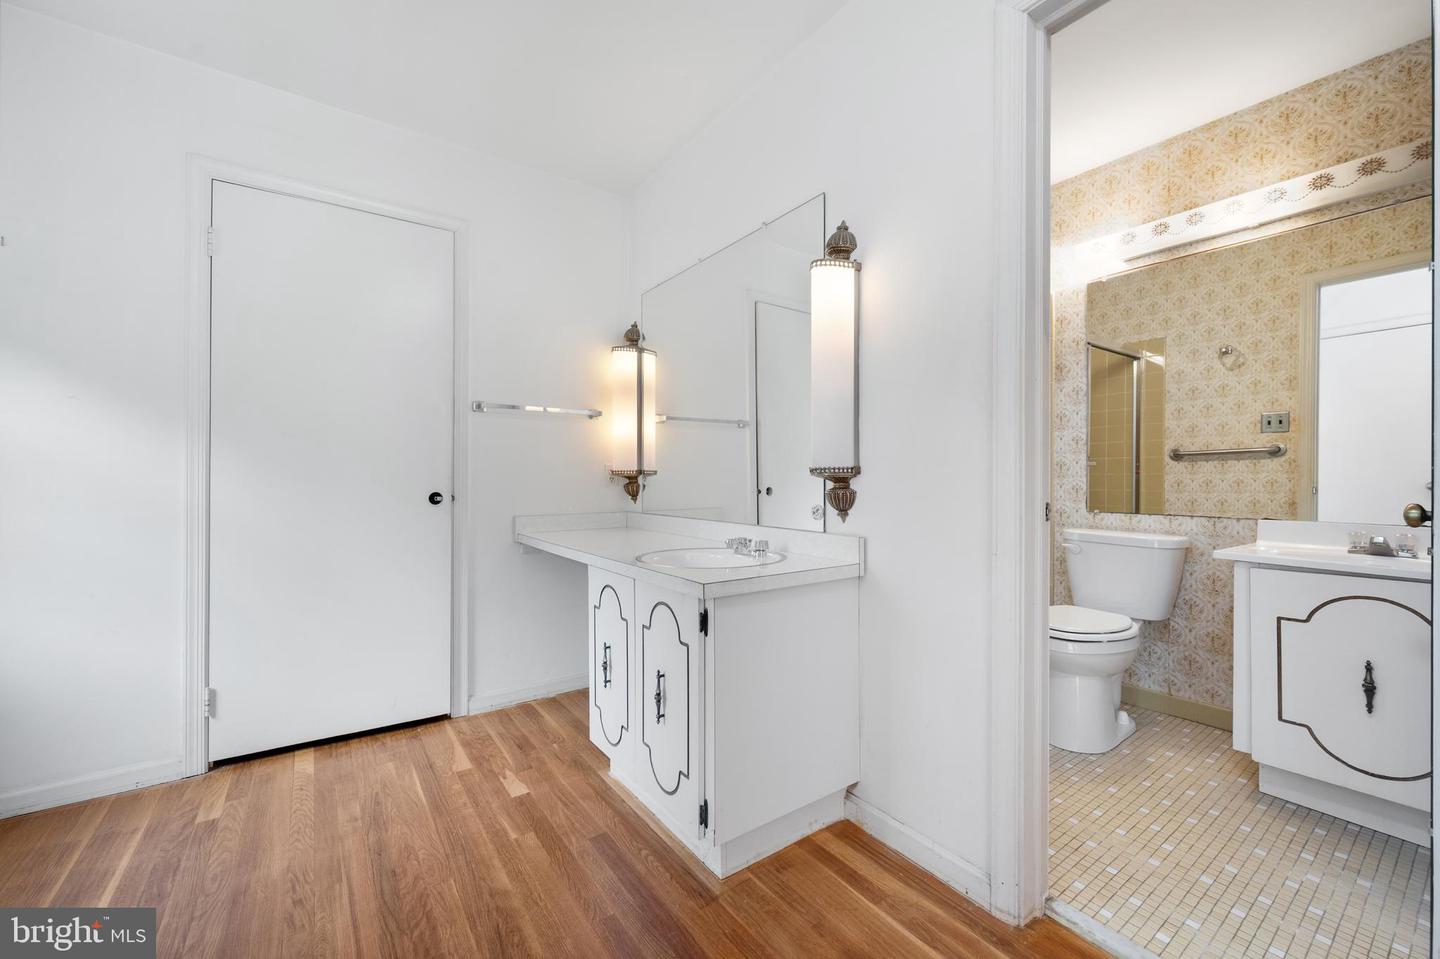
SIGNIFICANT PRICE REDUCTION! The largest & most sought after Croyder- Irvin model in the Worland community(4,296 total sq. ft.) is now available for sale. This is your opportunity to own a rare Montgomery County pool home! It's an exceptional end unit that's private, sunny and open but don't assume that this is your typical townhome as it actually functions as a single family home -just connected to your neighbor at the garage wall. Yard work is minimal as the HOA maintains grounds in common areas. Inside this spacious and well-designed home, you'll find 5 bedrooms and 2.5 baths on the upper level; a main level that is made for entertaining including large entry foyer, home office, family room and living room each boasting a gas fireplace, formal dining room, tablespace kitchen open to family room, laundry room, entry to two car garage and of course access to your private swimming pool. The lowest level is an unfinished basement. The generously sized garage offers storage as well as access to rear of house. Except for the kitchen and bathrooms, there are hardwood floors throughout. This wonderful home is waiting for your own personal updates, improvements/renovations. Located within the highly acclaimed Churchill School District, this Worland community is also very conveniently located near Montgomery Mall, various other shopping centers, houses of worship, parks and major commuter routes. Within the shaded center of the court there is additional parking for your guests. A network of walking paths connect the five Worland courts and access the community children's play area. This property is part of an estate and is being sold in "as-is" condition. Heating method is gas forced air. Furnace replaced in 2015, CAC replaced in 2019, roof replaced in 2023.
/u.realgeeks.media/rebrokerages/header.png)
Additional Information
- Acres
- 0.11
- Lot Size
- 4,791
- Living Area
- 3,064
- Lot Description
- Backs - Open Common Area, Corner, Premium, Poolside, Private
- Exterior Features
- Awning(s)
- Elementary School
- Bells Mill
- Middle School
- Cabin John
- High School
- Winston Churchill
- Fireplace Description
- Gas/Propane
- Appliances
- Stove, Refrigerator, Washer, Dryer, Dishwasher, Water Heater
- Cooling
- Central A/C
- Heating
- Forced Air
- Pool
- Yes
- Basement
- Yes
- Taxes
- $12,450
Mortgage Calculator
Listing courtesy of RE/MAX Realty Services. Contact: