11501 Brandy Hall Ln, Gaithersburg, MD 20878
- $749,900
- 4
- BD
- 3
- BA
- 1,341
- SqFt










- List Price
- $749,900
- Days on Market
- 19
- MLS#
- MDMC2244990
- Status
- ACTIVE
- Type
- Single Family Residential
- Style
- Contemporary
- Year Built
- 1971
- Bedrooms
- 4
- Full-baths
- 2
- Half-baths
- 1
- County
- Montgomery
- Neighborhood
- Dufief
- Subdivision
- Dufief
Property Description
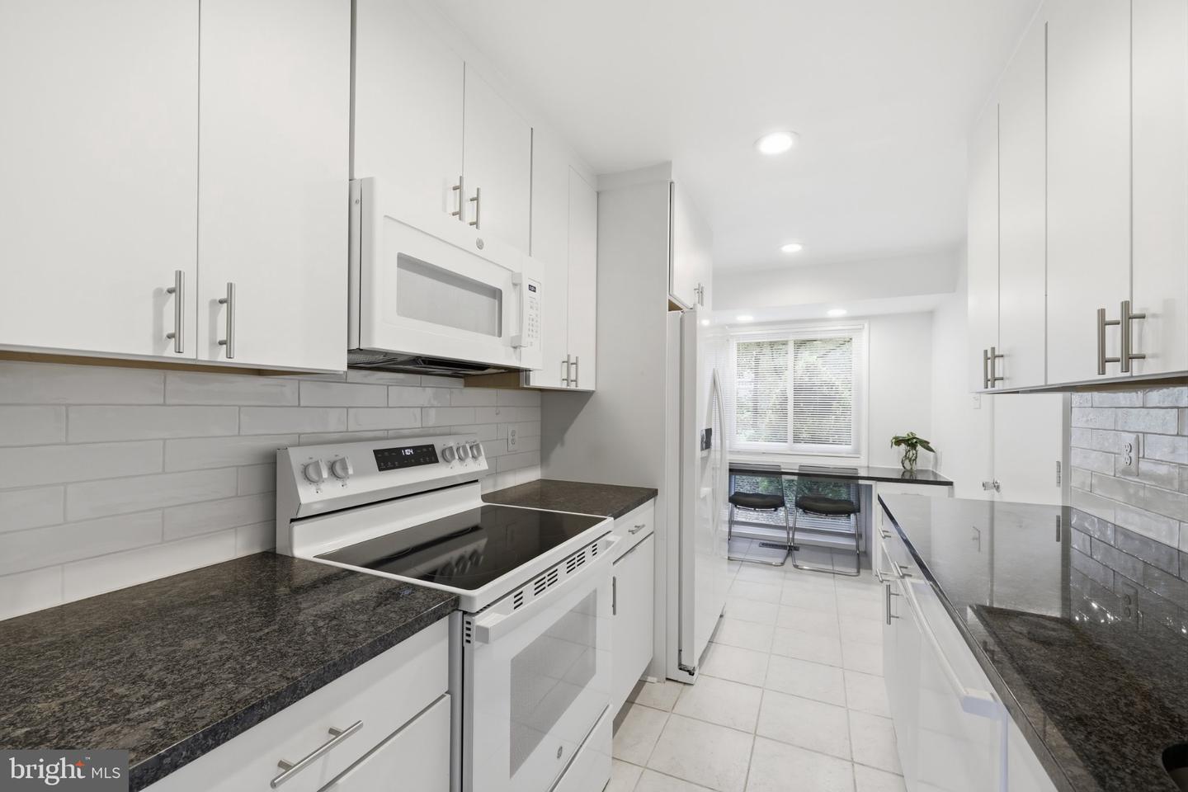
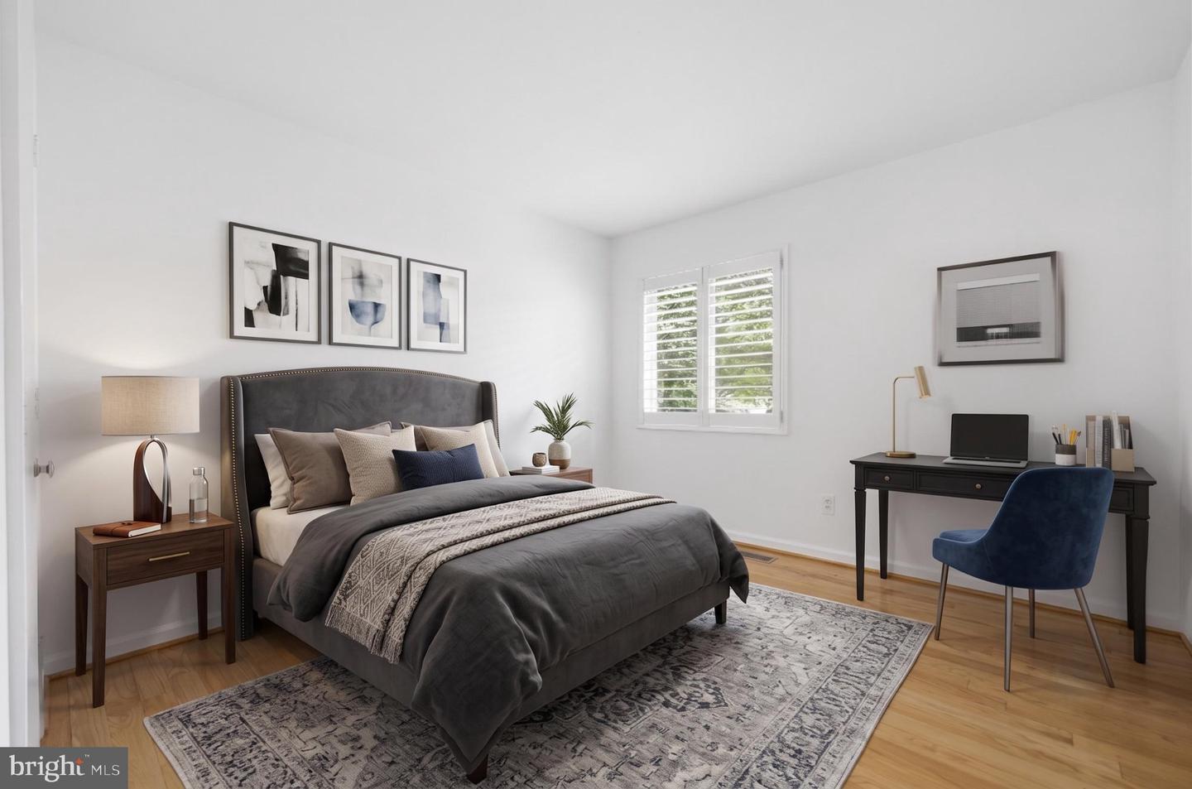
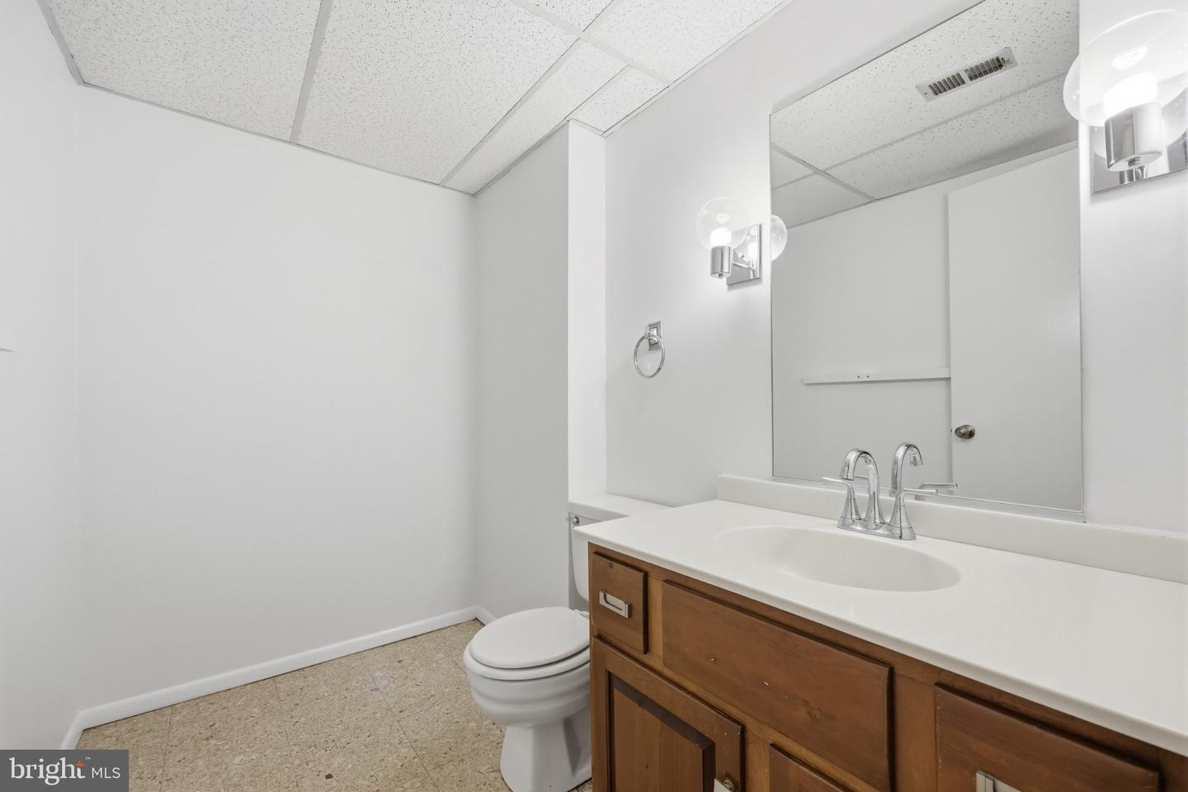
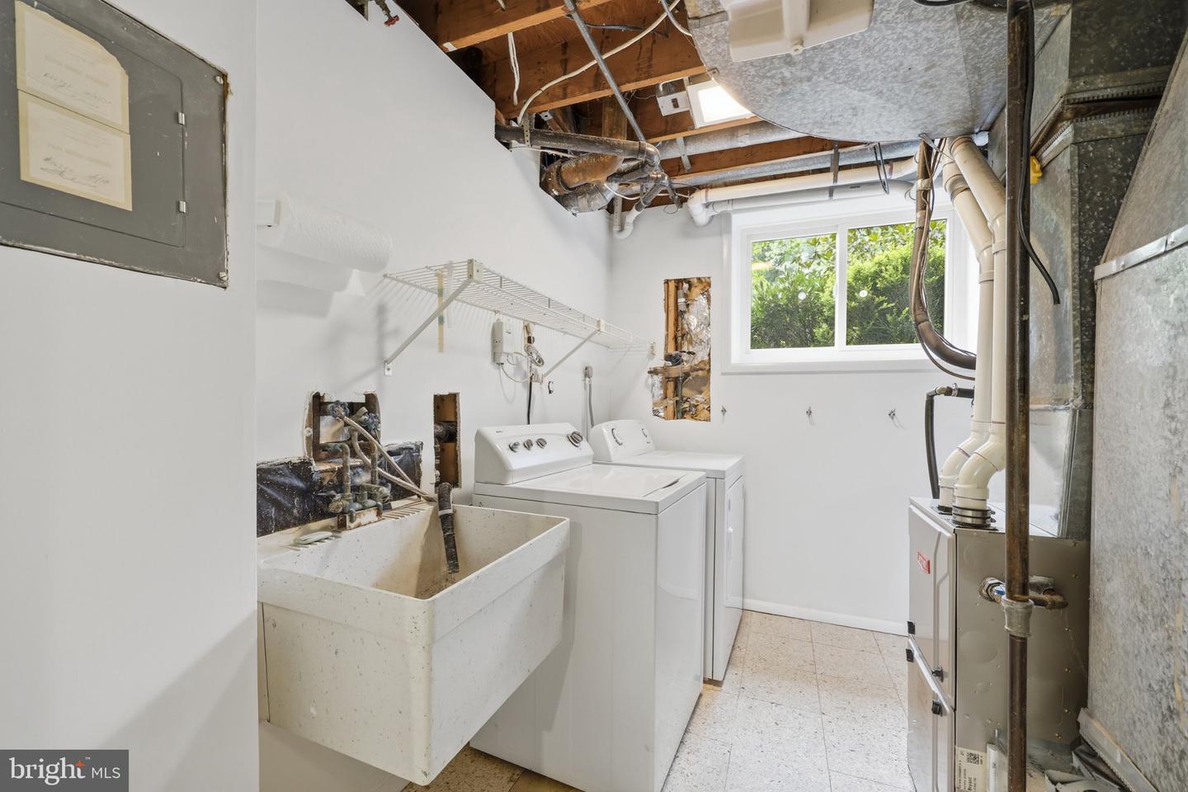
Welcome to this beautifully maintained home offering the perfect blend of comfortable living, functional space, and an exceptional location. The main level features beautiful hardwood flooring, vaulted ceilings, a spacious living room, formal dining room, and an eat-in kitchen with direct garage access. The primary suite includes a walk-in closet and private en-suite bath, while two additional bedrooms and a full hall bath. Just off the main living area, the screened porch with skylights and a ceiling fan creates the perfect setting to relax or entertain while overlooking the backyard. The walkout lower level expands the home's versatility with a spacious family room centered around a cozy fireplace, a fourth bedroom, an office or home gym, a bonus room, abundant storage, and a half bath with the potential to convert to a full bathroom. Additional highlights include an attached two-car garage, Andersen replacement windows on the upper level, and beautifully landscaped perennial gardens that provide year-round curb appeal. Ideally situated in a well-managed community, residents enjoy access to a neighborhood lake, picnic areas, soccer fields, playgrounds, and nearby Muddy Branch Trail. Conveniently located just minutes from major commuter routes, shopping, and dining, this home offers the perfect combination of comfort, convenience, and community.
/u.realgeeks.media/rebrokerages/header.png)
Additional Information
- Acres
- 0.27
- Lot Size
- 11,761
- Living Area
- 1,341
- Cooling
- Central A/C
- Heating
- Forced Air
- Basement
- Yes
- Taxes
- $7,243
Mortgage Calculator
Listing courtesy of Long & Foster Real Estate, Inc.. Contact: