106 Dunloggin Dr, Rockville, MD 20850
- $1,249,900
- 4
- BD
- 5
- BA
- 3,008
- SqFt




- List Price
- $1,249,900
- Price Change
- ▼ $50,000 1784678367
- Days on Market
- 4
- MLS#
- MDMC2245900
- Status
- ACTIVE UNDER CONTRACT
- Type
- Single Family Residential
- Style
- Colonial
- Year Built
- 1999
- Bedrooms
- 4
- Full-baths
- 4
- Half-baths
- 1
- County
- Montgomery
- Neighborhood
- King Farm Watkins Pond
- Subdivision
- King Farm Watkins Pond
Property Description
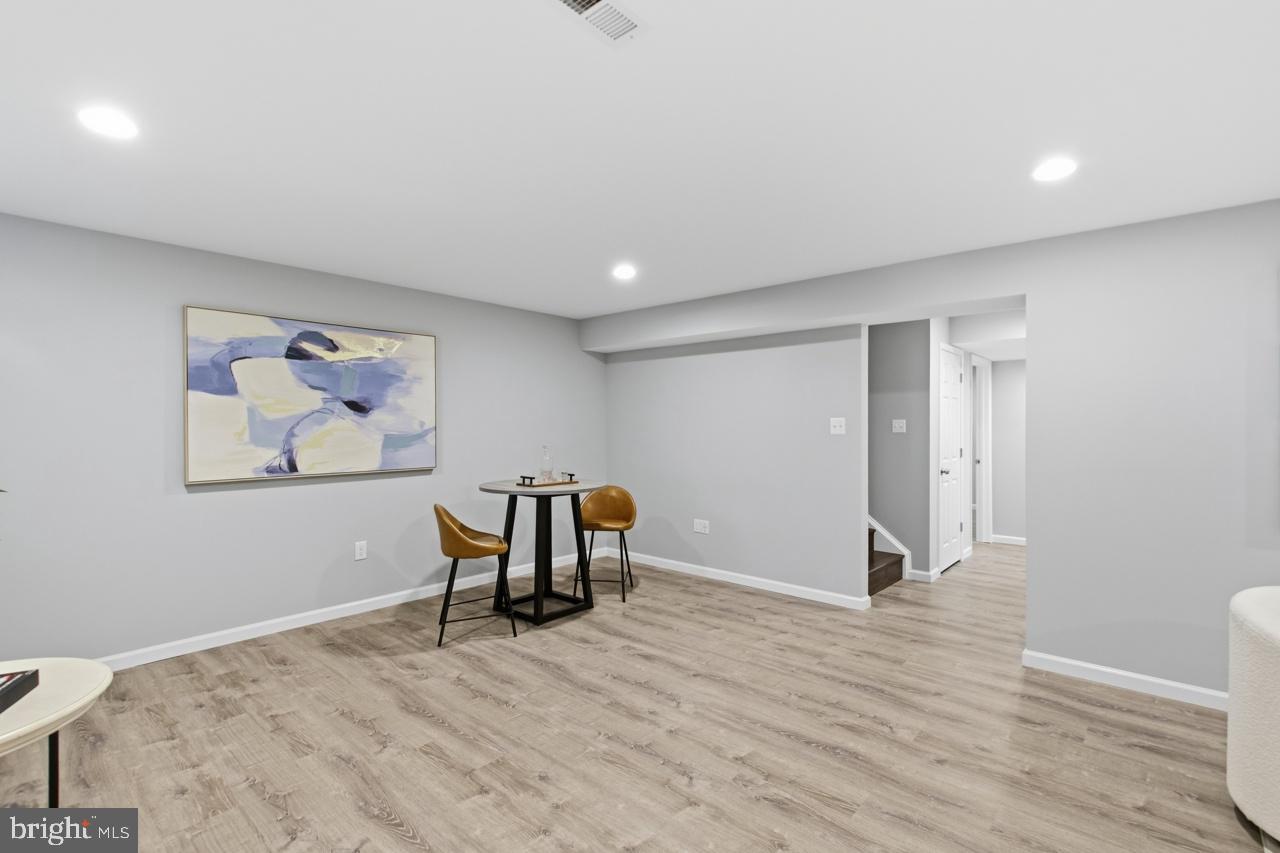
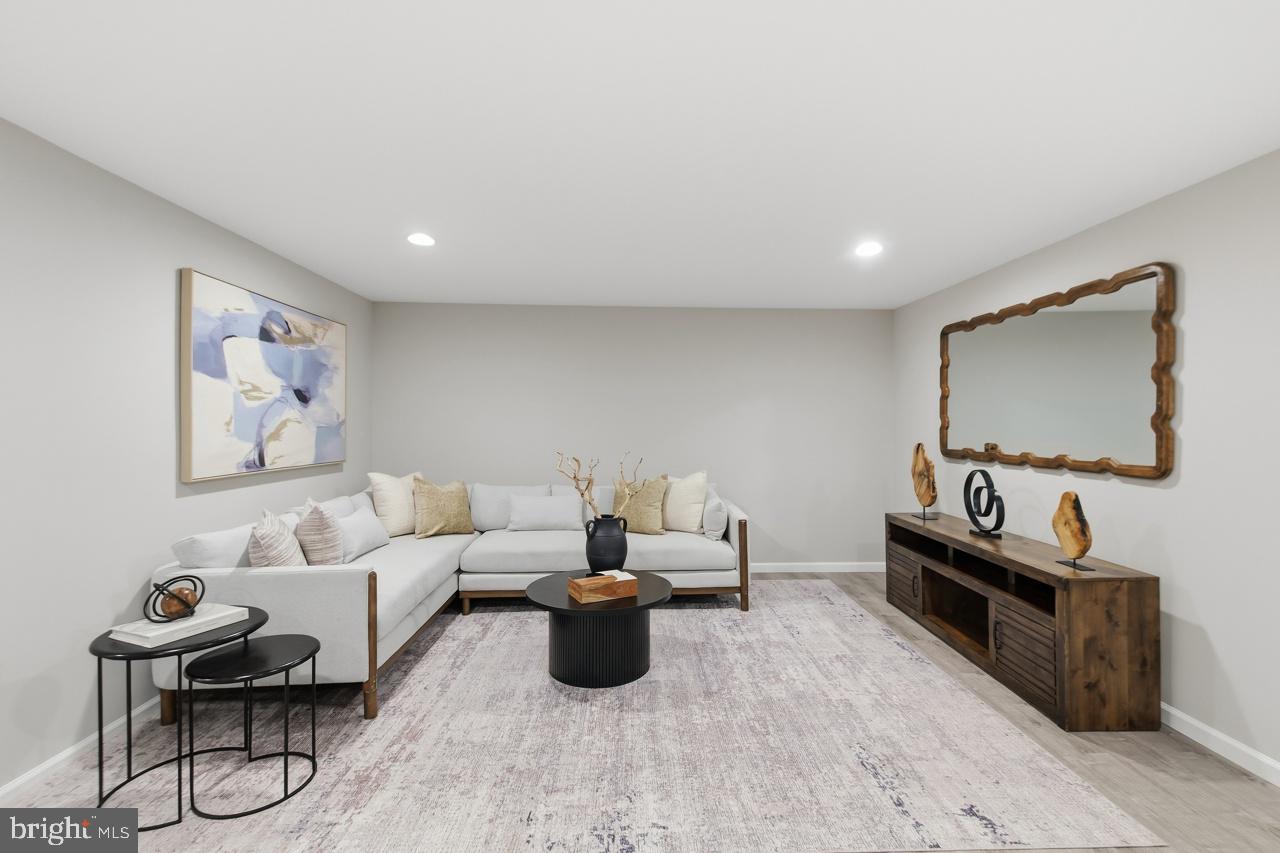
Move-in ready 3-level single-family home in the highly sought-after King Farm community offering 5 bedrooms and 4 full bathrooms. This beautifully maintained home features a bright, open floor plan with upgraded Brazilian Walnut hardwood flooring throughout the main and upper levels. The main level includes spacious living and dining areas, a comfortable family room, and a desirable primary bedroom with an adjacent full bath featuring a custom solid-wood vanity and a natural-stone walk-in shower—ideal for guests or multigenerational living. The gourmet kitchen is equipped with stainless steel appliances, solid wood cabinetry, granite countertops, a large breakfast bar, and a spacious pantry. Upstairs, the expansive bedroom offers a large walk-in closet and en-suite bath, along with generously sized secondary bedrooms that share a well-appointed full bathroom. The finished lower level provides a large recreation room, a fifth bedroom, and a full bath, offering flexible space for entertaining, work, or guests. Enjoy a fenced backyard with low-maintenance landscaping. King Farm residents have access to outstanding community amenities, including a clubhouse, swimming pool, fitness center, tennis and basketball courts, playgrounds, parks, and walking trails. Recent upgrades include a brand-new kitchen range, along with freshly painted interior walls, deck, and fence, enhancing both the home's appeal and functionality. Ideally located near the I-270 Technology Corridor, this home offers easy access to Shady Grove Metro via the community shuttle, as well as I-270, I-370, ICC, and Route 355. Shopping, dining, grocery stores, and Adventist HealthCare Shady Grove Medical Center are all just minutes away, making this home an exceptional combination of comfort, convenience, and location.
/u.realgeeks.media/rebrokerages/header.png)
Additional Information
- Acres
- 0.11
- Lot Size
- 4,791
- Living Area
- 3,008
- Exterior Features
- Sidewalks
- Elementary School
- College Gardens
- Middle School
- Julius West
- High School
- Richard Montgomery
- Roof
- Asphalt
- Appliances
- Dishwasher, Disposal, Dryer, Icemaker, Oven - Double, Oven - Self Cleaning, Oven - Wall, Refrigerator, Washer, Cooktop - Down Draft
- Cooling
- Central A/C
- Heating
- Forced Air
- Pool
- Yes
- Basement
- Yes
- Taxes
- $13,106
Mortgage Calculator
Listing courtesy of Samson Properties. Contact: 7033788810