106 Cherrywood Ter, Gaithersburg, MD 20878
- $845,000
- 4
- BD
- 4
- BA
- 2,184
- SqFt




- List Price
- $845,000
- Days on Market
- 6
- MLS#
- MDMC2246198
- Status
- ACTIVE
- Type
- Single Family Residential
- Style
- Colonial
- Year Built
- 1996
- Bedrooms
- 4
- Full-baths
- 3
- Half-baths
- 1
- County
- Montgomery
- Neighborhood
- Pheasant Run
- Subdivision
- Pheasant Run
Property Description
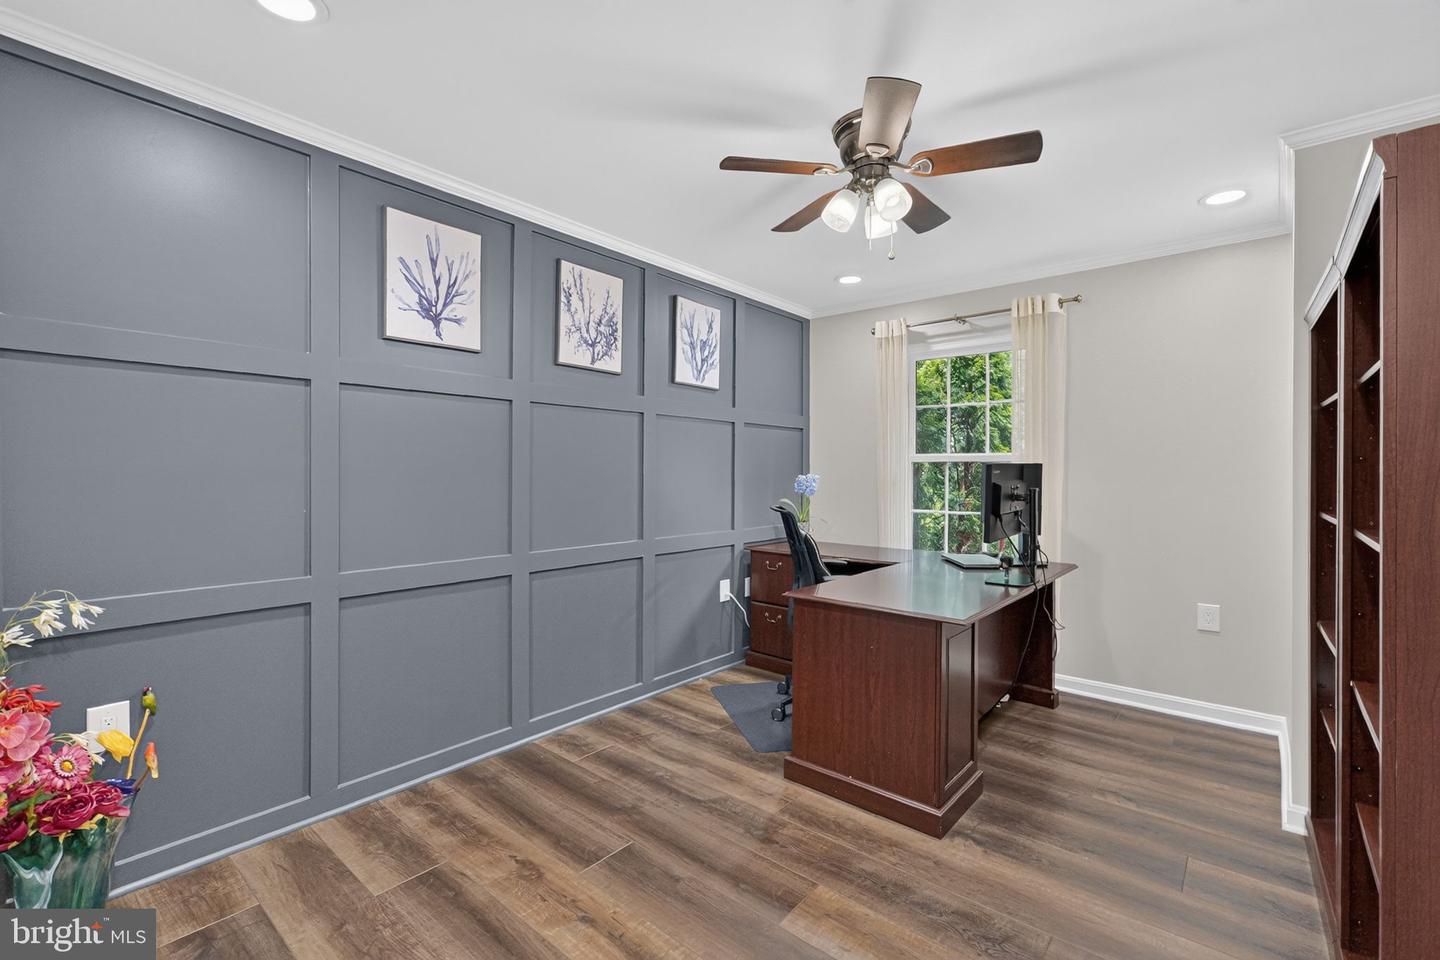
Beautifully renovated brick-front colonial in a prime Gaithersburg location, thoughtfully updated from top to bottom within the last five years. This 4-bedroom, 3.5-bath home combines modern style with exceptional efficiency, featuring fully paid-off solar panels (2024), a new water heater (2025), newer roof (2019), HVAC (2019), and all-new windows and doors. The sun-filled main level offers luxury vinyl plank flooring, fresh designer paint, a beautifully renovated powder room, and a stunning gourmet kitchen with quartz countertops, a premium Viking range, industrial hood, and Samsung smart touchscreen refrigerator. Upstairs, the spacious primary suite provides a true retreat with a custom walk-in closet and a spa-inspired ensuite bath featuring heated tile floors, a custom glass-tile shower, a quartz-top vanity with a backlit mirror, a heated towel rack, and modern designer finishes. Three additional generously sized bedrooms and a beautifully renovated full bath complete the upper level. The fully finished walk-out basement offers exceptional flexibility with a large recreation or fitness area, a renovated full bath, and a kitchenette—ideal for extended family, guests, or entertaining. Outside, enjoy a newly repaved driveway, a finished two-car garage with tiled flooring, custom storage, and an EV charging station. The private, fenced backyard is perfect for relaxing or entertaining, featuring a spacious deck with a netted pergola, a swing set, and mature pear and persimmon trees. Conveniently located just minutes from I-270, the MARC train, Downtown Crown, Kentlands, shopping, dining, and parks, this move-in-ready smart home offers the perfect blend of luxury, comfort, and long-term value. MUST SEE!!
/u.realgeeks.media/rebrokerages/header.png)
Additional Information
- Acres
- 0.22
- Lot Size
- 9,583
- Living Area
- 2,184
- Elementary School
- Brown Station
- Middle School
- Lakelands Park
- High School
- Quince Orchard
- Roof
- Asphalt
- Appliances
- Commercial Range, Dishwasher, Disposal, Dryer - Electric, Dryer - Front Loading, Exhaust Fan, Extra Refrigerator/Freezer, Humidifier, Microwave, Oven/Range - Gas, Refrigerator, Stainless Steel Appliances, Washer, Washer - Front Loading, Water Heater
- Cooling
- Central A/C
- Heating
- Programmable Thermostat, Central
- Basement
- Yes
- Taxes
- $8,981
Mortgage Calculator
Listing courtesy of UnionPlus Realty, Inc.. Contact: