2615 Chivalry Ct, Silver Spring, MD 20902
- $596,000
- 4
- BD
- 4
- BA
- 1,344
- SqFt








- List Price
- $596,000
- Days on Market
- 7
- MLS#
- MDMC2246976
- Status
- ACTIVE
- Type
- Townhome
- Style
- Traditional
- Year Built
- 1990
- Bedrooms
- 4
- Bathrooms
- 4
- Full-baths
- 3
- Half-baths
- 1
- County
- Montgomery
- Neighborhood
- Plaza Gardens
- Subdivision
- Plaza Gardens
Property Description
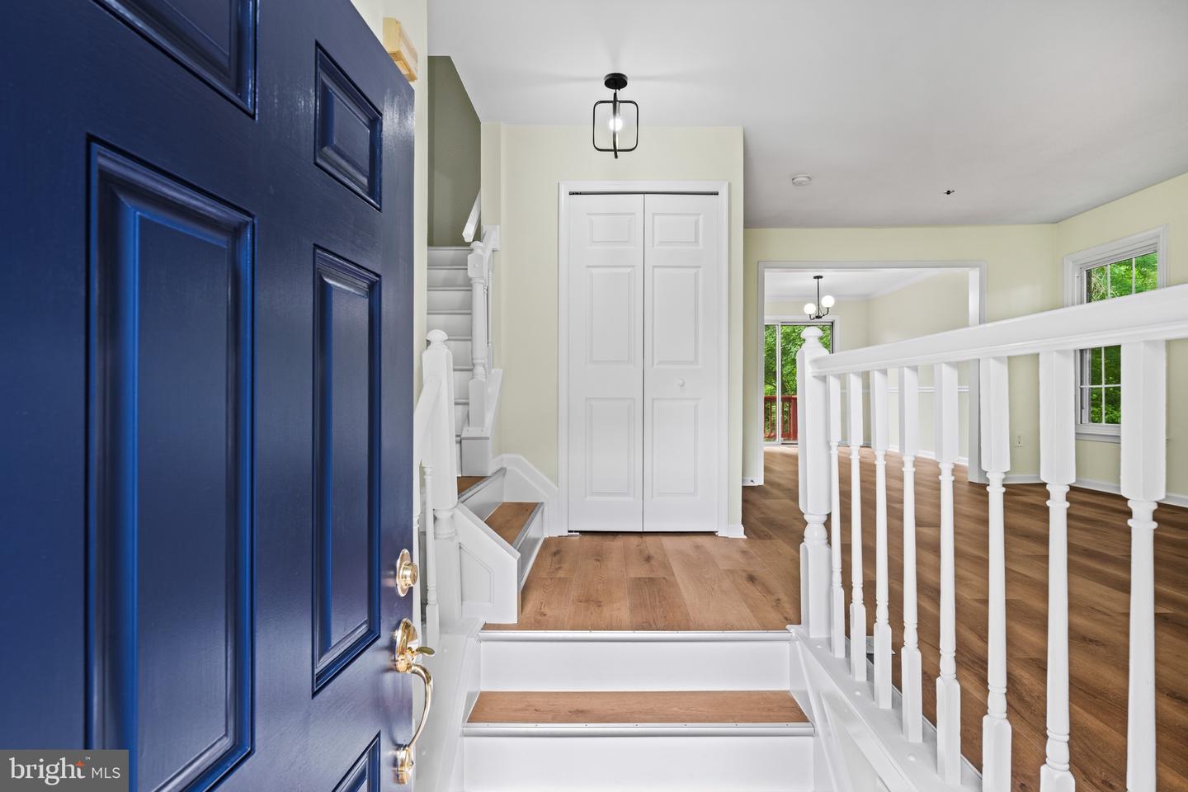
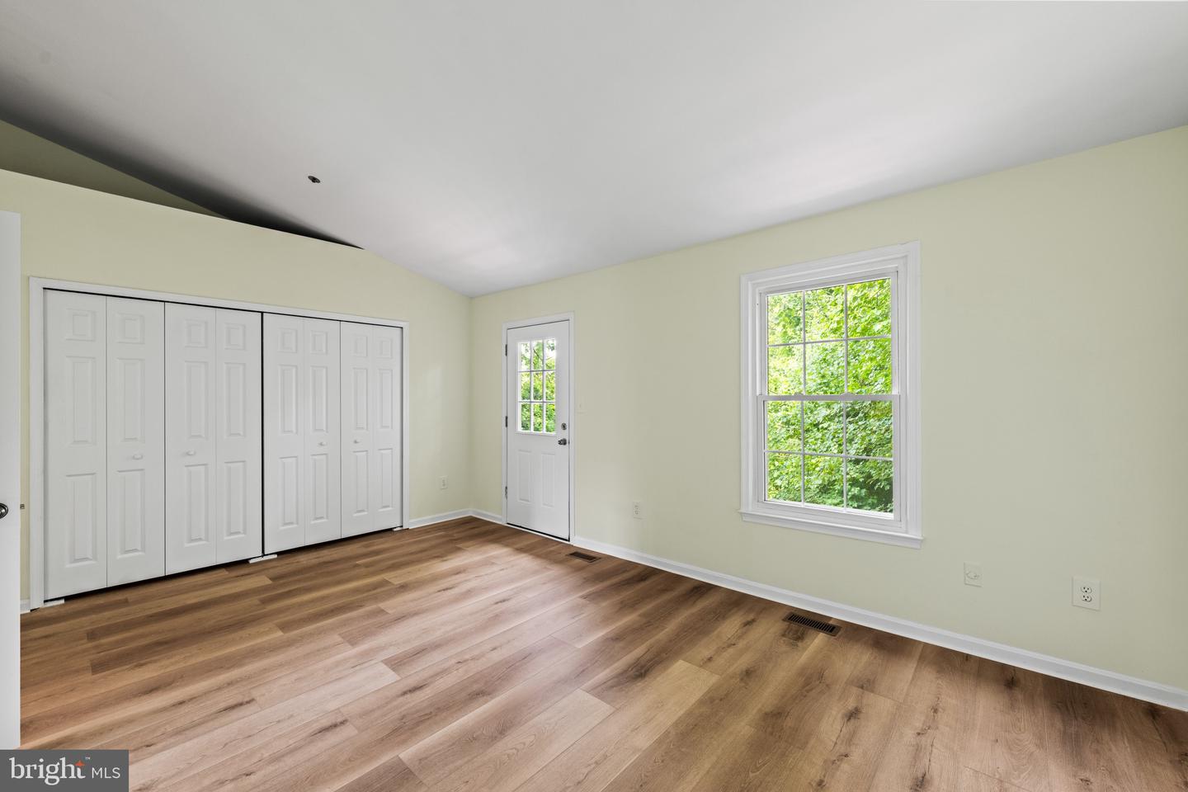
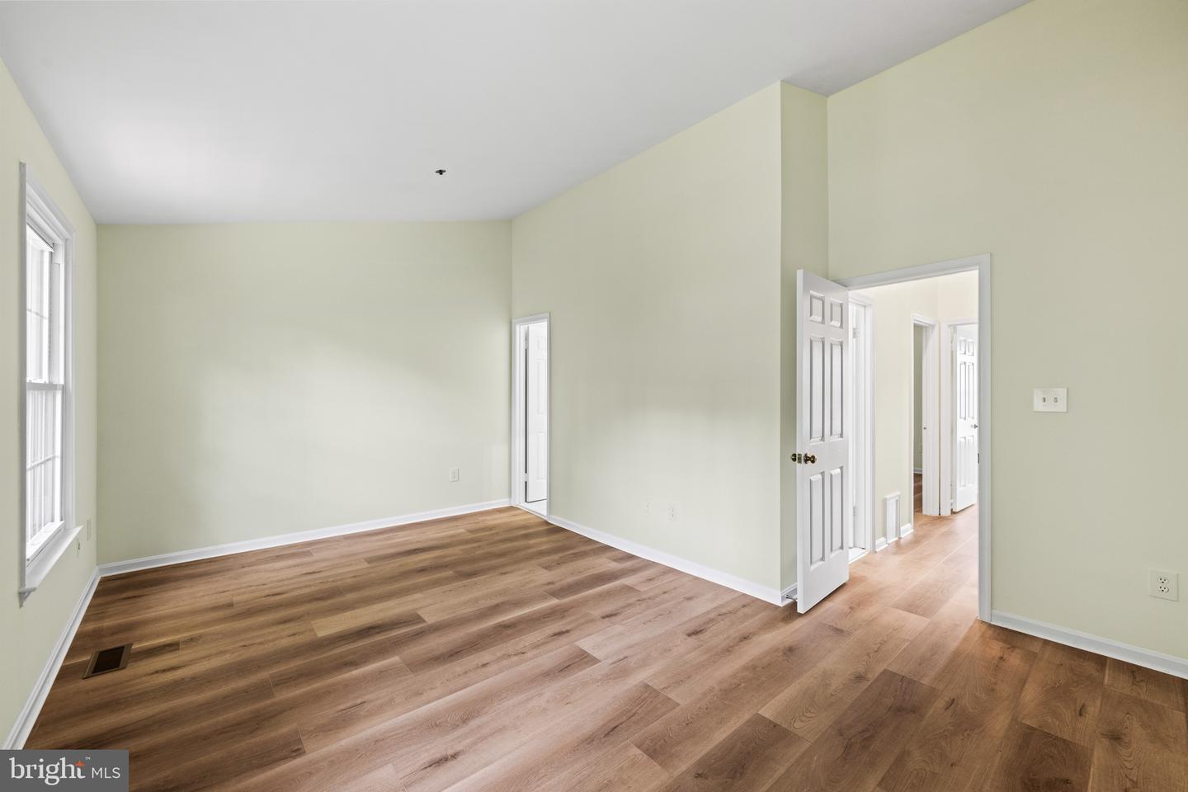
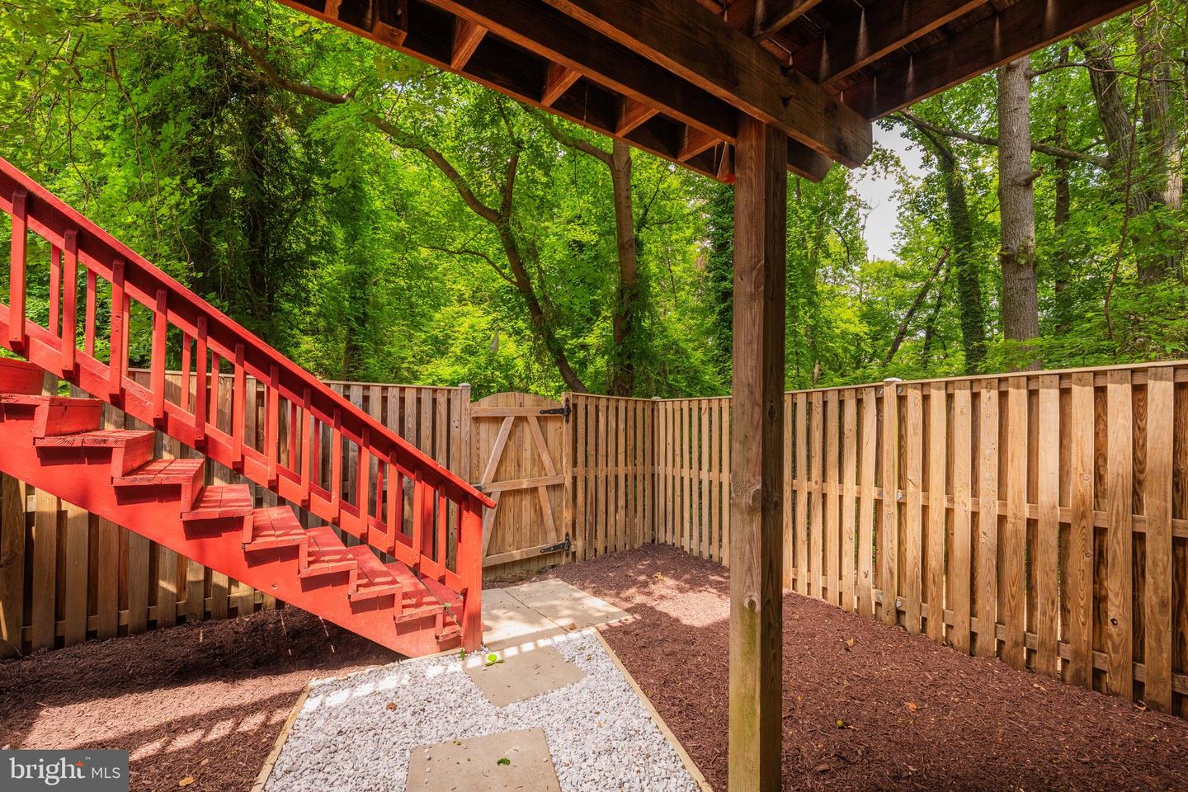
Welcome to this rarely available turnkey three level end unit brick townhome showcasing 4-BR 3.5 BA offering over 2,000 square feet in the sought-after Douglas Woods community. Top to bottom renovations include : NEW roof, LVP flooring throughout, gourmet kitchen, bathrooms, lighting, and washer/ dryer. The light filled main level features an open-concept layout that seamlessly connects the kitchen, dining, and living areas. The kitchen boasts all new cabinetry, quartz countertops, stainless steel appliances and table space. The spacious living room with bay window opens to the dining room and deck for outdoor living. A convenient powder room is located off the foyer. Upstairs, the primary suite impresses with a vaulted ceiling, closets with built-in shelving, en-suite bath with step-in shower, and a private balcony overlooking the trees. Two additional bedrooms and a full bath with tub-shower combo complete the upper level. The versatile lower level offers an additional bedroom, full bathroom, laundry, and a spacious recreation room with a wood-burning fireplace and walk-out access to the fenced in rear patio. Enjoy outdoor living on the rear decks from both the main and upper levels. . Recent upgrades include: new roof (2026), new flooring (2026), new kitchen ( 2026) cabinets , countertop and appliances, new washer/dryer ( 2026), new bathrooms ( 2026), new lighting (2026), and HVAC ( 2021) . Two assigned parking spots convey. Low annual HOA fee. Unbeatable location in a quiet community just a short walk to Metro, Westfield Mall, AMC Theatres, public library, Evans Parkway Park & Playground, and minutes to all the dining and shopping in downtown Silver Spring, Wheaton, and Kensington.
/u.realgeeks.media/rebrokerages/header.png)
Additional Information
- Acres
- 0.04
- Lot Size
- 1,742
- Living Area
- 1,344
- Elementary School
- Oakland Terrace
- Middle School
- Newport Mill
- High School
- Albert Einstein
- Roof
- Architectural Shingle
- Cooling
- Central A/C
- Heating
- Forced Air
- Basement
- Yes
- Taxes
- $5,504
Mortgage Calculator
Listing courtesy of Serhant. Contact: 5403797359