8600 Buckhannon Dr, Potomac, MD 20854
- $830,000
- 5
- BD
- 3
- BA
- 1,592
- SqFt






- List Price
- $830,000
- Days on Market
- 4
- MLS#
- MDMC2247644
- Status
- ACTIVE
- Type
- Single Family Residential
- Style
- Ranch/Rambler
- Year Built
- 1966
- Bedrooms
- 5
- Full-baths
- 3
- County
- Montgomery
- Neighborhood
- Highland Stone
- Subdivision
- Highland Stone
Property Description
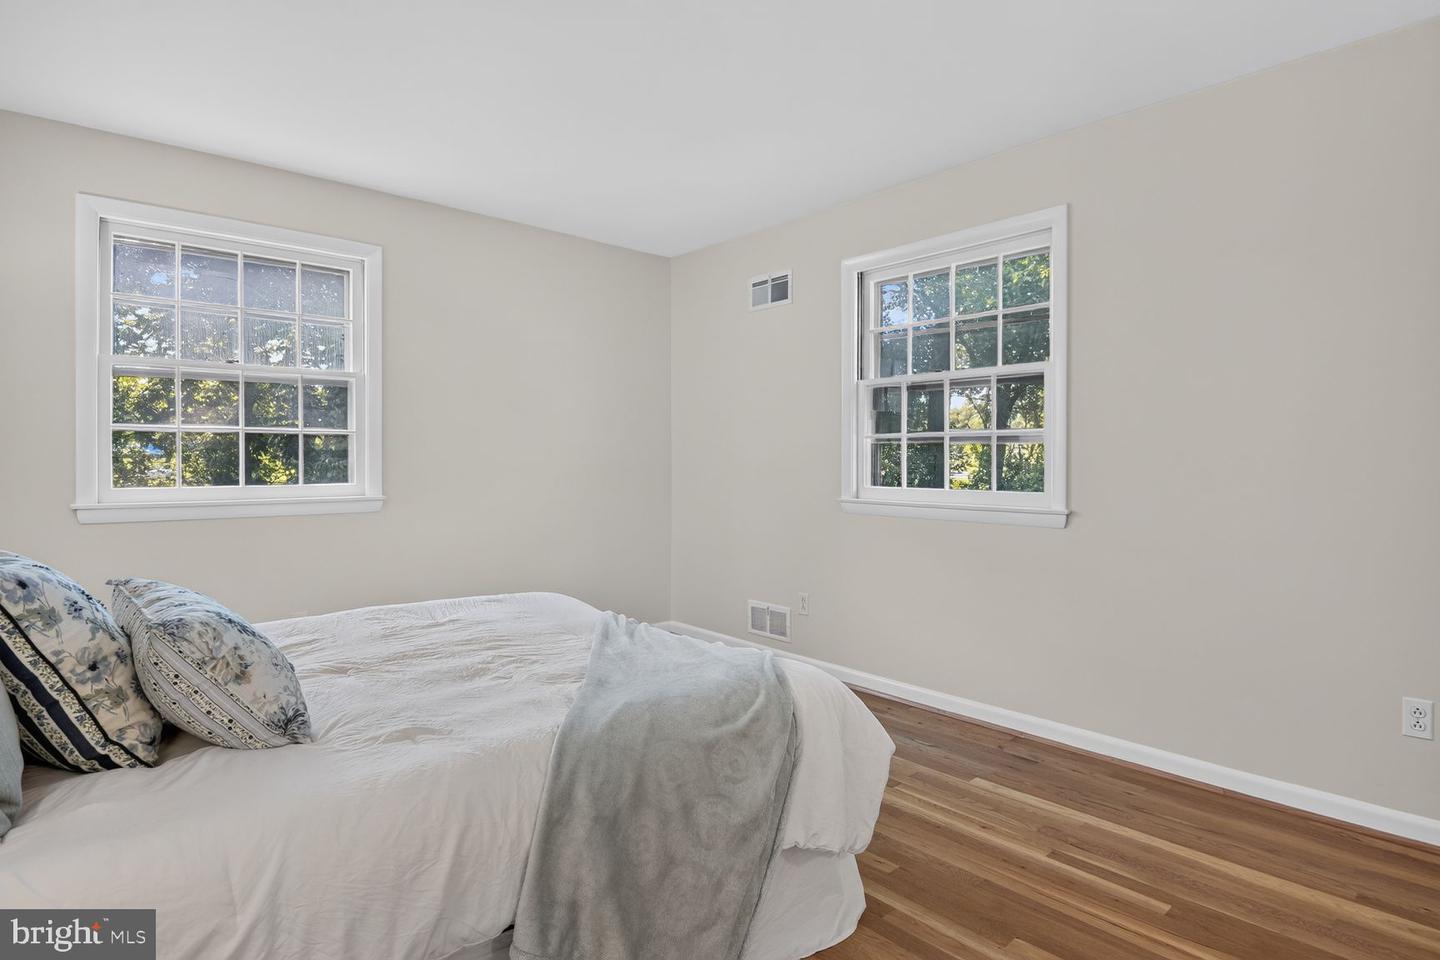
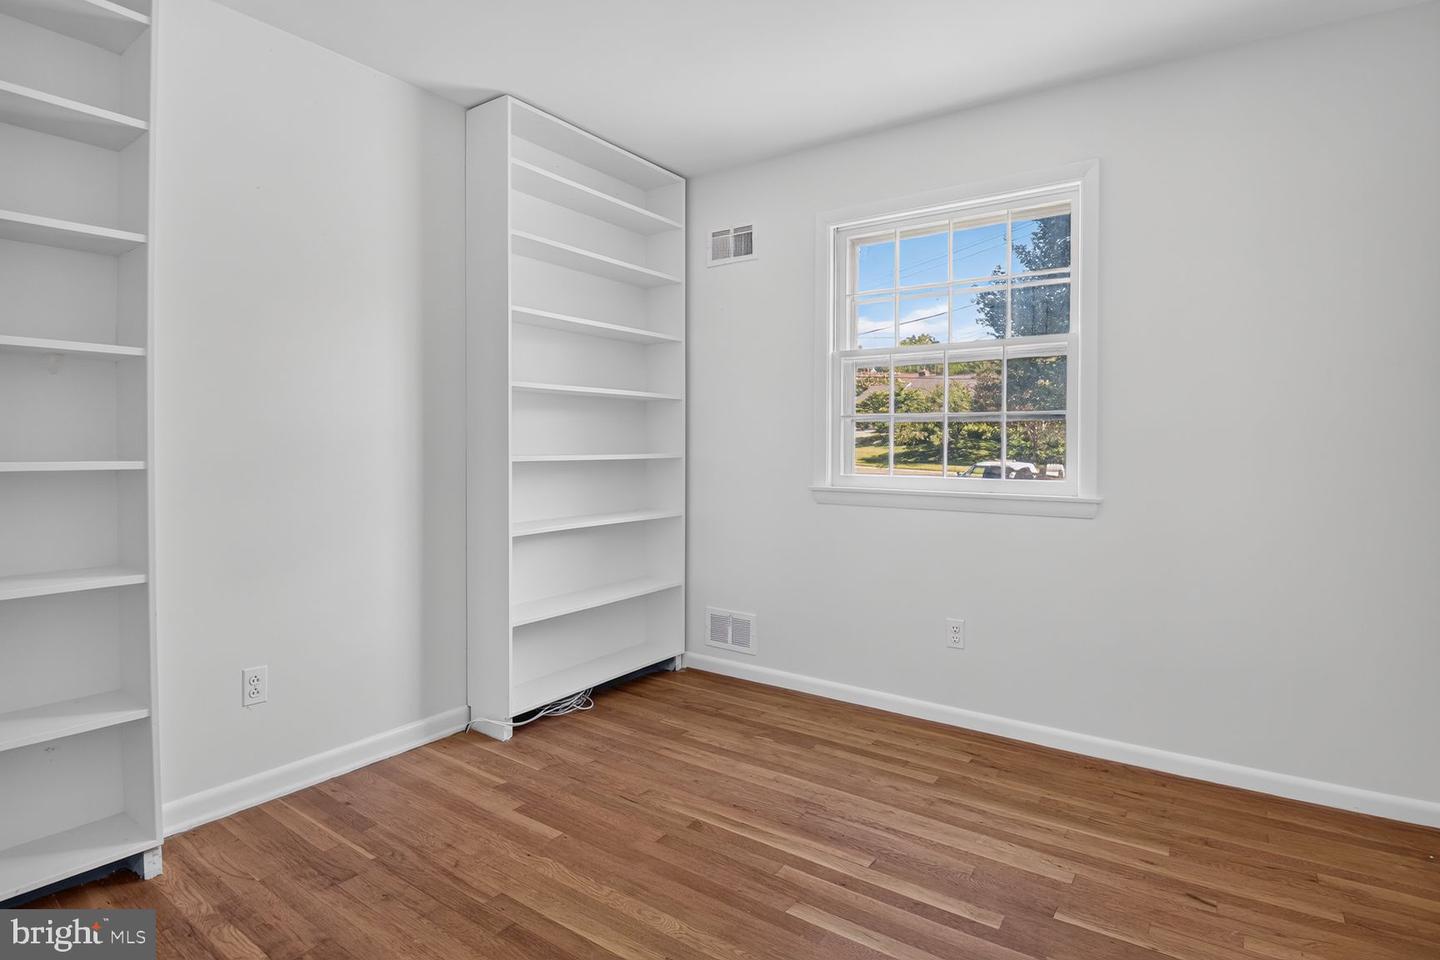
Welcome to 8600 Buckhannon Drive, a five bedroom, three full bath home located in the Winston Churchill school district. The interior has just been completely painted, making it a bright, expansive canvas ready for your personal touch. The main level makes a striking first impression with vaulted ceilings, rich hardwood floors, and expansive picture windows that flood the living area with natural light. The layout flows effortlessly from the living room into the large dining room area with soaring ceilings and views of the backyard. The country kitchen with vaulted ceiling features a charming bay window, the perfect spot for morning coffee. The main level also includes four spacious bedrooms, hall bath with new vanity, and a primary suite complete with hardwood floors, wall of closets, and a private ensuite bath. The walk-out lower level offers incredible flexibility, featuring a large multipurpose family room anchored by a cozy wood-burning fireplace. This floor also includes a full bath and a fifth bedroom with a wall of built-in shelving, ideal for a home office. If you need even more room, the massive storage areas are ready to be transformed into additional living space. Ideally located in the Highland Stone neighborhood, this home offers the perfect blend of style and location, with easy access to local shopping, dining, parks, and major commuter routes. It’s the perfect blend of space, great layout, and location. Welcome home!
/u.realgeeks.media/rebrokerages/header.png)
Additional Information
- Acres
- 0.21
- Lot Size
- 9,147
- Living Area
- 1,592
- Exterior Features
- Outbuilding(s)
- Elementary School
- Beverly Farms
- Middle School
- Herbert Hoover
- High School
- Winston Churchill
- Roof
- Architectural Shingle
- Fireplace Description
- Mantel(s), Wood
- Cooling
- Central A/C
- Heating
- Forced Air
- Basement
- Yes
- Taxes
- $9,105
Mortgage Calculator
Listing courtesy of Compass. Contact: (301) 304-8444