5506 Helmont Dr, Oxon Hill, MD 20745
- $449,000
- 4
- BD
- 2
- BA
- 1,135
- SqFt




- List Price
- $449,000
- Price Change
- ▼ $11,000 1781979852
- Days on Market
- 46
- MLS#
- MDPG2201714
- Status
- ACTIVE UNDER CONTRACT
- Type
- Single Family Residential
- Style
- Split Foyer
- Year Built
- 1963
- Bedrooms
- 4
- Full-baths
- 2
- County
- Prince Georges
- Neighborhood
- Birchwood City
- Subdivision
- Birchwood City
Property Description
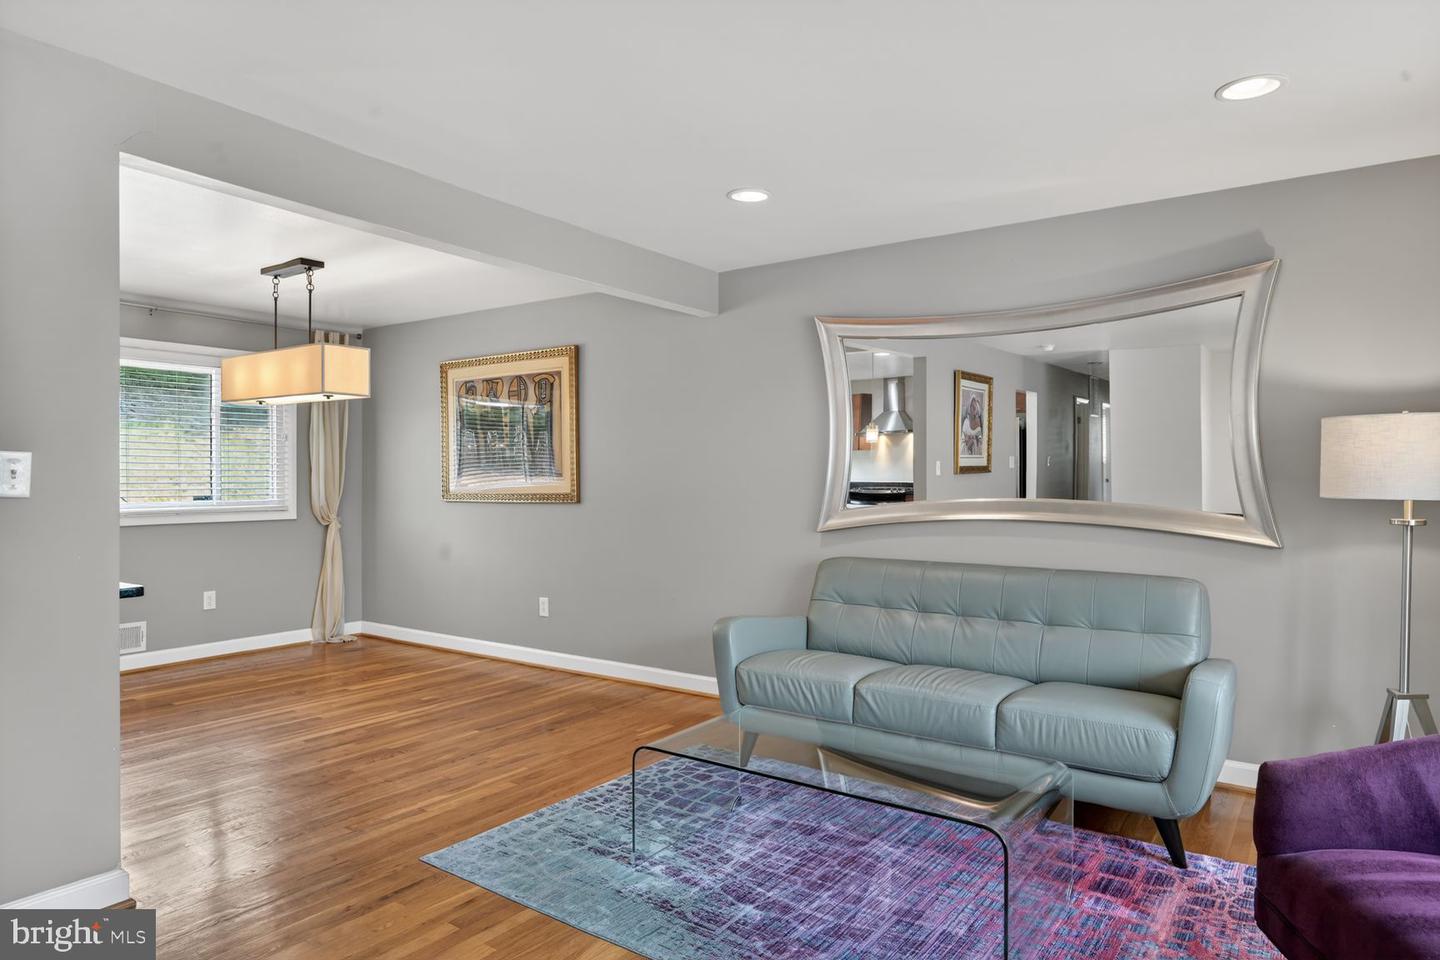
Renovated and thoughtfully redesigned just a few years ago, this home offers stylish upgrades, modern finishes, and a flexible layout for today’s living. The gourmet kitchen features granite countertops, stainless steel appliances, quality cabinetry, and modern lighting. Spa-inspired bathrooms include floating vanities, rainfall and multi-jet shower systems, and elegant travertine-inspired tile work. Bright, open living and dining areas with hardwood floors create a seamless flow for everyday living and entertaining. The large, open basement adds even more usable living space and features a stunning decorative wall that creates a polished focal point for relaxing, gathering, or working from home. Major improvements provide added value and peace of mind, including a recently replaced architectural shingle roof, a new heavy-duty sump pump system, and updated exterior improvements. Outside, enjoy a private backyard with a spacious patio, ideal for entertaining, outdoor dining, or simply relaxing. The large driveway provides convenient off-street parking. Situated on a quiet block, this home offers the perfect balance of neighborhood charm and commuter convenience. Located just minutes from the DC line, with grocery options nearby and near-immediate access to the Wilson Bridge, Virginia, Old Town Alexandria, National Harbor, and the I-95/DC Beltway, commuting throughout the DMV is effortless. Move-in ready and packed with upgrades, this home delivers space, style, and convenience in one attractive package.
/u.realgeeks.media/rebrokerages/header.png)
Additional Information
- Acres
- 0.19
- Lot Size
- 8,276
- Living Area
- 1,135
- Lot Description
- Landlocked, Rear Yard, Front Yard
- High School
- Potomac
- Appliances
- Dryer - Gas, Built-In Range, Dishwasher, Disposal, Dryer, Icemaker, Refrigerator, Range Hood
- Cooling
- Central A/C
- Heating
- Central, Forced Air
- Basement
- Yes
- Taxes
- $4,892
Mortgage Calculator
Listing courtesy of Compass. Contact: (202) 545-6900