5108 Kennington Ct, Upper Marlboro, MD 20772
- $860,000
- 5
- BD
- 5
- BA
- 4,256
- SqFt




- List Price
- $860,000
- Price Change
- ▼ $15,000 1784242766
- Days on Market
- 48
- MLS#
- MDPG2206236
- Status
- ACTIVE
- Type
- Single Family Residential
- Style
- Colonial
- Year Built
- 2015
- Bedrooms
- 5
- Full-baths
- 4
- Half-baths
- 1
- County
- Prince Georges
- Neighborhood
- Marlboro Riding-Plat 1>
- Subdivision
- Marlboro Riding-Plat 1>
Property Description
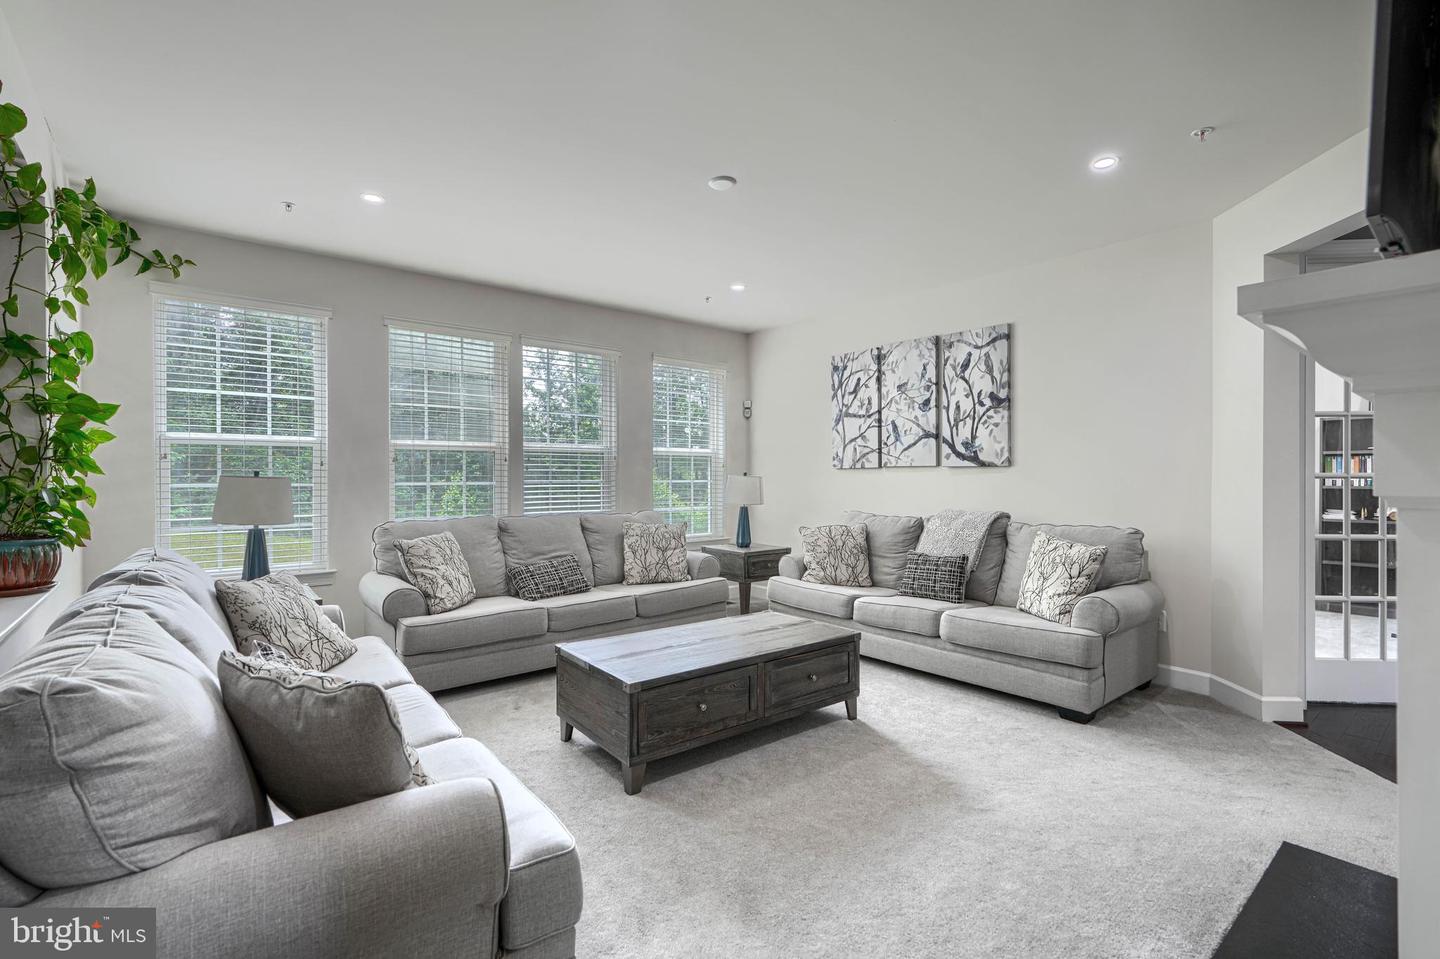
Welcome to 5108 Kennington Court, a beautifully appointed Colonial tucked away on a quiet cul-de-sac in a sought-after Upper Marlboro community. Offering over 6,300 square feet of finished living space across three levels, this impressive residence features 5 bedrooms, 4 full bathrooms, and 1 half bathroom designed for comfortable living and effortless entertaining. Upon entering, you'll be greeted by stunning hardwood flooring that flows through the grand two-story foyer and into the formal living and dining rooms. A striking double-sided fireplace serves as a centerpiece, creating a warm ambiance while connecting the foyer, family room, and eat-in kitchen. The main level also offers a dedicated office, ideal for remote work or flexible living needs, along with a convenient powder room for guests. The gourmet kitchen was thoughtfully renovated in 2022 and showcases elegant quartz countertops, a stylish backsplash, stainless steel appliances including a double oven and side-by-side refrigerator, an oversized center island, abundant prep space, and an expansive walk-in pantry. Adjacent to the kitchen, the spacious family room provides an inviting setting for gatherings and everyday living. Step outside to enjoy the beautifully designed patio featuring a hardtop gazebo, offering an ideal space for outdoor dining, entertaining, or simply relaxing. The upper level boasts a luxurious owner's suite complete with a sitting area and an expansive double-sided walk-in closet. The spa-inspired en-suite bath features dual vanities, a soaking tub, and a large corner shower. One secondary bedroom includes a private en-suite bath, while two additional bedrooms share a Jack-and-Jill bathroom. All secondary bedrooms offer generous walk-in closets. The fully finished lower level expands the living space with a large recreation area, media room, fifth bedroom, and a full bathroom. Additional unfinished storage space provides flexibility and the potential for a sixth bedroom, home gym, or hobby room, subject to buyer verification and local requirements. Additional highlights include a main-level office, a utility sink and countertop workspace in the garage, and numerous updates that enhance both functionality and style. This exceptional property offers an abundance of space, thoughtful design, and versatile living areas in a desirable location convenient to shopping, dining, commuter routes, and local amenities. Schedule your private tour today to experience everything this remarkable home has to offer.
/u.realgeeks.media/rebrokerages/header.png)
Additional Information
- Acres
- 0.32
- Lot Size
- 13,939
- Living Area
- 4,256
- Fireplace Description
- Double Sided, Gas/Propane
- Appliances
- Dishwasher, Disposal, Dryer, Exhaust Fan, Microwave, Oven - Double, Oven - Wall, Range Hood, Refrigerator, Stainless Steel Appliances, Washer, Water Heater
- Cooling
- Ceiling Fan(s), Central A/C
- Heating
- Central, Forced Air, 90% Forced Air
- Basement
- Yes
- Taxes
- $10,968
Mortgage Calculator
Listing courtesy of Ghimire Homes. Contact: (443) 858-1491