7712 Blue Point Ave, Beltsville, MD 20705
- $684,000
- 4
- BD
- 4
- BA
- 2,366
- SqFt



- List Price
- $684,000
- Price Change
- ▼ $15,000 1784773146
- Days on Market
- 45
- MLS#
- MDPG2206616
- Status
- ACTIVE
- Type
- Single Family Residential
- Style
- Colonial
- Year Built
- 2001
- Bedrooms
- 4
- Full-baths
- 3
- Half-baths
- 1
- County
- Prince Georges
- Neighborhood
- Longwood
- Subdivision
- Longwood
Property Description
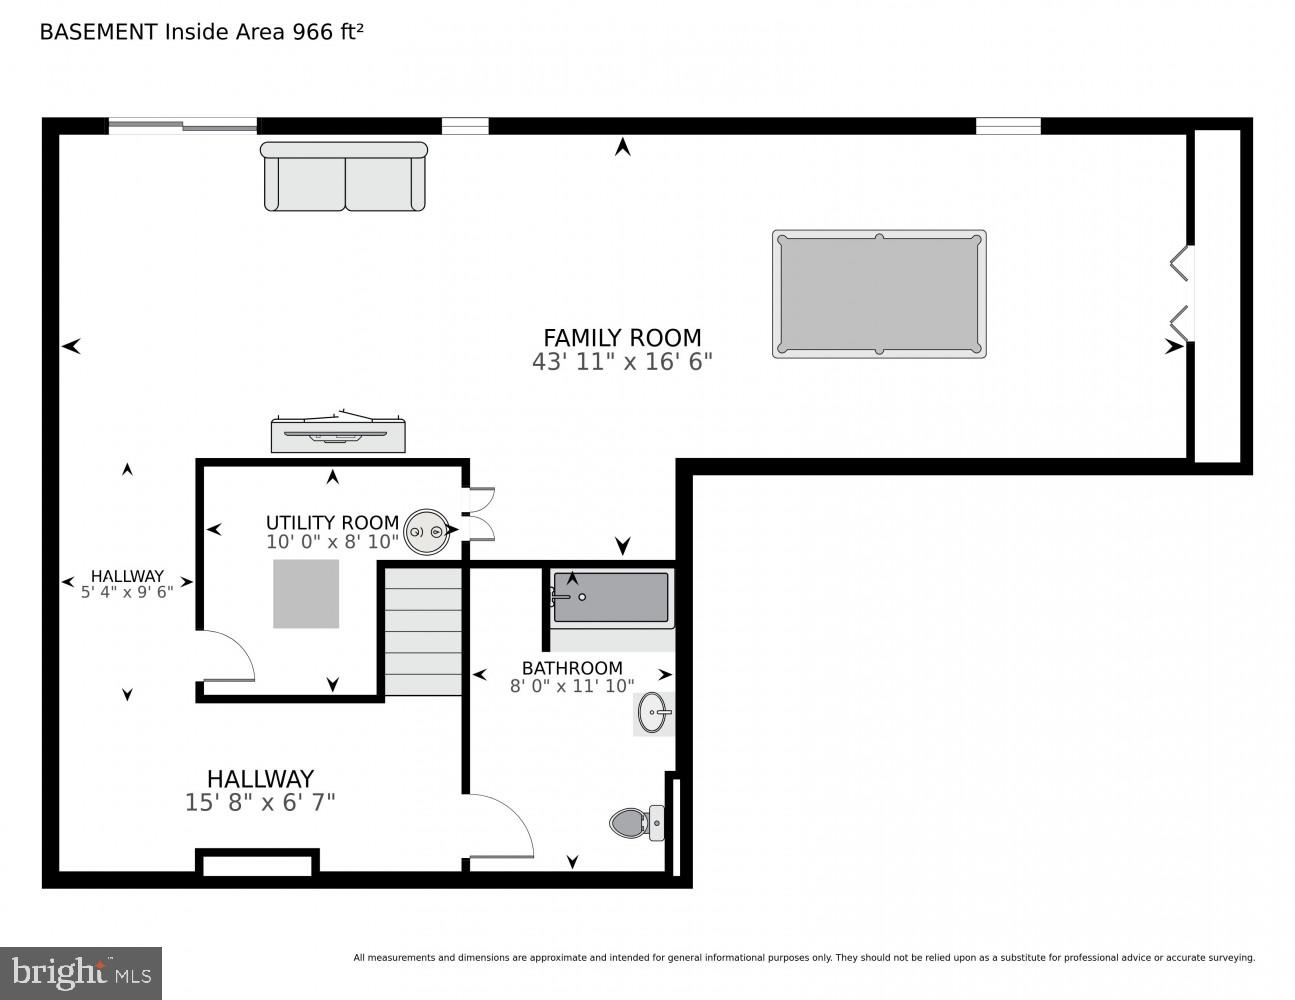
Step into this stunning 4‑bedroom home featuring 3 full bathrooms and 1 half bath, located in the sought‑after Longwood subdivision of Beltsville. The main level welcomes you with 9’ ceilings, gleaming hardwood floors, and a bright, open layout. You’ll find a stylish powder room, a formal living room, and a dining room enhanced by a charming bay window. The spacious kitchen—also with a bay window for abundant natural light—opens to a cozy family room complete with a stone‑accented gas fireplace and a large sliding door leading to the fully fenced backyard. Upstairs, the primary suite impresses with a vaulted ceiling, an expansive walk‑in closet, and a luxurious en‑suite bathroom featuring a soaking tub, dual vanities, and a beautifully tiled shower. Three additional generously sized bedrooms, an updated hall bathroom, a linen closet, and a conveniently located laundry room complete the upper level. The finished lower level offers an ideal space for entertaining, with a full bathroom and a sliding glass door that opens to a double‑wide staircase leading to the backyard. Additional highlights include an EV charger in the garage, a new roof (2025), and a newer hot water heater.
/u.realgeeks.media/rebrokerages/header.png)
Additional Information
- Acres
- 0.23
- Lot Size
- 10,018
- Living Area
- 2,366
- Lot Description
- Cul-de-sac
- Exterior Features
- Sidewalks
- Appliances
- Cooktop, Dishwasher, Disposal, Dryer, Oven - Double, Refrigerator, Washer, Water Heater
- Cooling
- Central A/C
- Heating
- Forced Air
- Pool
- Yes
- Basement
- Yes
- Taxes
- $7,825
Mortgage Calculator
Listing courtesy of Long & Foster Real Estate, Inc.. Contact: