1130 Strausberg St, Accokeek, MD 20607
- $650,000
- 5
- BD
- 4
- BA
- 2,936
- SqFt






- List Price
- $650,000
- Days on Market
- 24
- MLS#
- MDPG2206852
- Status
- ACTIVE UNDER CONTRACT
- Type
- Single Family Residential
- Style
- Colonial
- Year Built
- 2004
- Bedrooms
- 5
- Full-baths
- 3
- Half-baths
- 1
- County
- Prince Georges
- Neighborhood
- Horizon Estates
- Subdivision
- Horizon Estates
Property Description
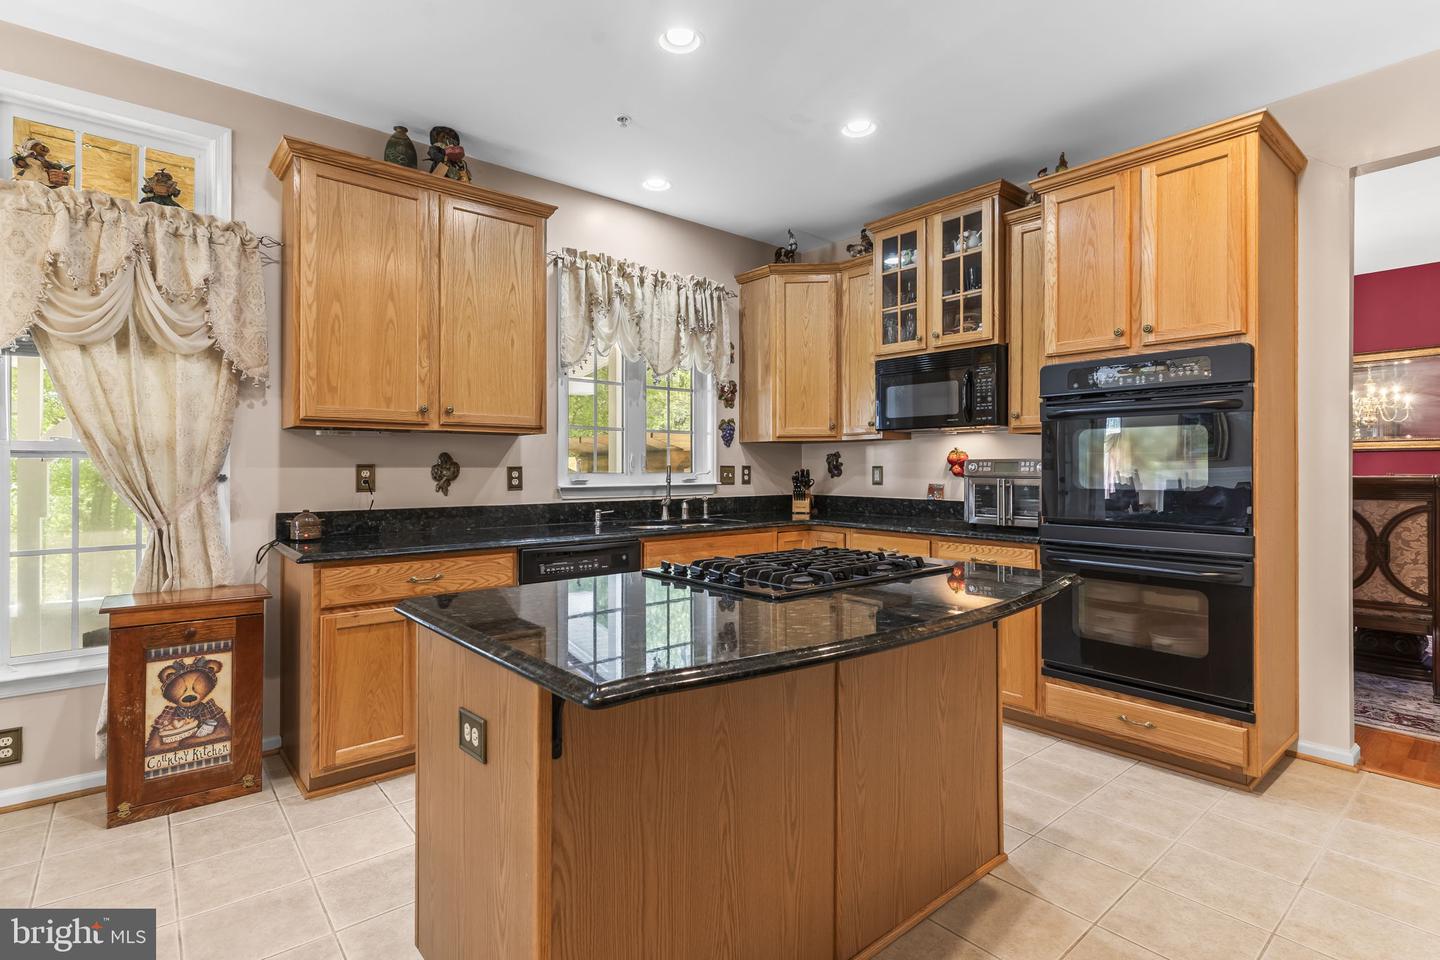
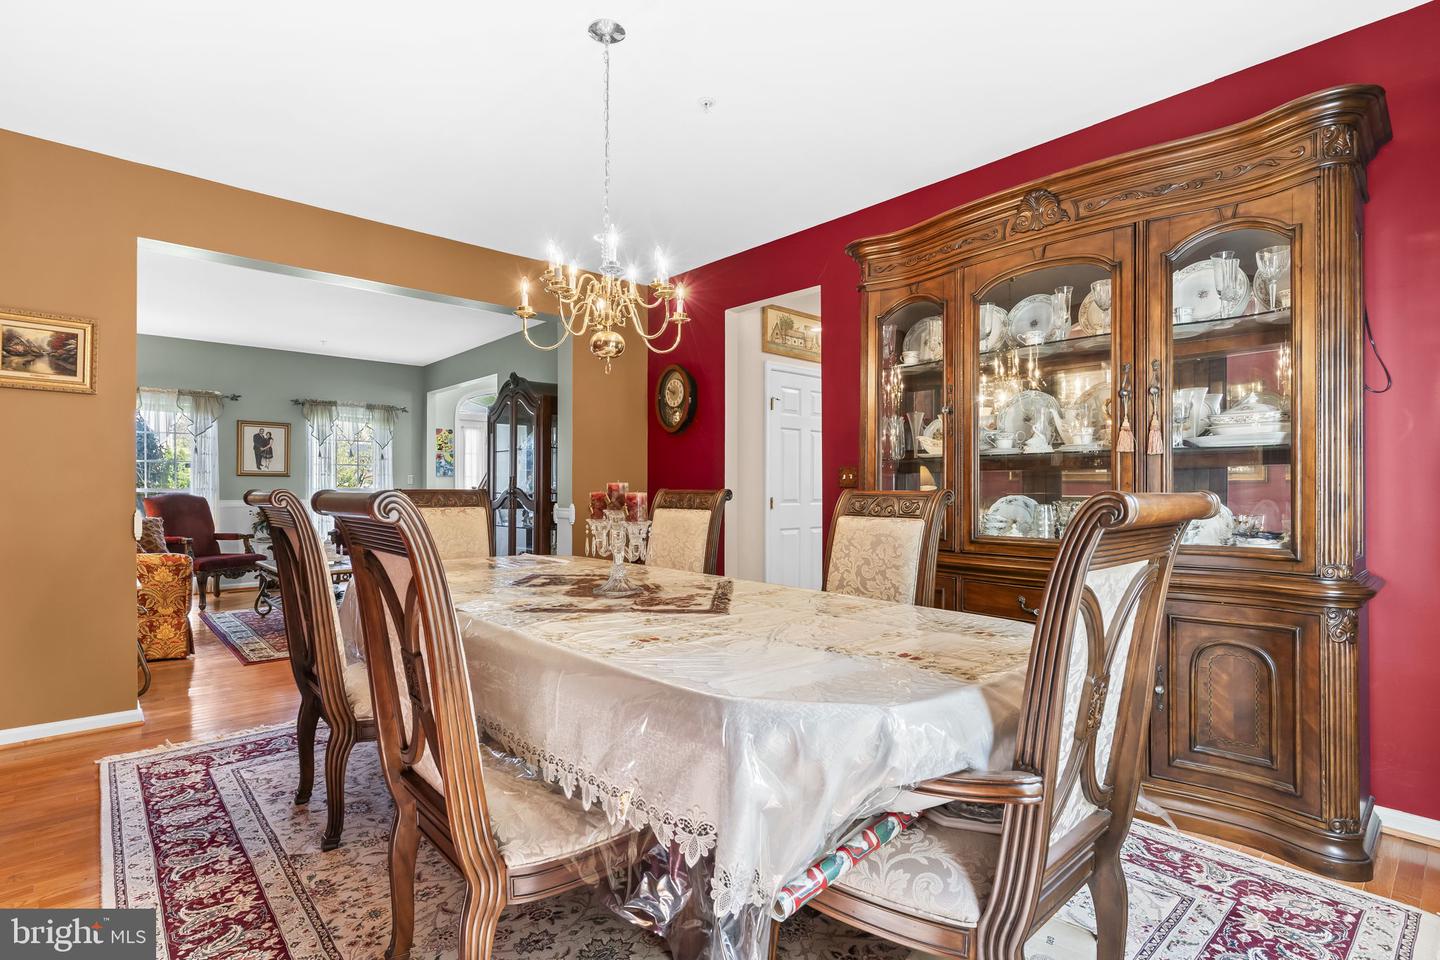
Welcome to this impressive brick-front Colonial offering a spacious and well-appointed layout, enhanced by a newer roof, dual HVAC systems, and a Generac natural gas backup generator for added peace of mind. From the moment you arrive, the resurfaced front porch and walkway, along with professional landscaping, create strong curb appeal. Inside, a dramatic two-story foyer with hardwood floors and a turned staircase opens to a thoughtfully designed main level featuring 9-foot ceilings, a private office with French doors, and elegant formal living and dining rooms with hardwood flooring, custom trim, and refined finishes. The heart of the home is the expansive island kitchen, beautifully appointed with granite countertops, 42-inch cabinetry, stainless steel appliances including a double wall oven, built-in microwave, JennAir gas cooktop, and a spacious pantry. The adjoining breakfast nook with tile flooring offers direct access to the large screened porch, while the open layout flows seamlessly into the sunken family room. Here, a 2 story vaulted ceiling, transom windows for abundant natural light, and a gas fireplace with marble surround and wood mantle create a warm and inviting space, complemented by a convenient rear staircase to the upper level. Upstairs, the luxurious owner’s suite features double-door entry, an octagon tray ceiling with indirect lighting, a generous sitting area, and 2 large walk-in closets. The renovated en-suite bath offers dual granite vanities, an oversized soaking tub, and a glass-enclosed multi-spray shower with designer tile. Three additional bedrooms, all with ceiling fans and ample closet space, share a beautifully updated hall bath. The fully finished basement provides exceptional versatility with a large recreation room, sunken entertainment area, full bath, and a flexible room ideal for a gym, theater, or guest space. Outdoor living is equally appealing with a 15x21 screened porch addition featuring vaulted ceilings, stamped concrete flooring, and LED lighting, along with a covered patio and additional outdoor space backing to mature woods for privacy. A storage shed, floodlights, and access to a community walking path enhance the setting. Convenient access to nearby amenities, this home offers a perfect blend of comfort, function, and lasting value.
/u.realgeeks.media/rebrokerages/header.png)
Additional Information
- Acres
- 0.25
- Lot Size
- 10,890
- Living Area
- 2,936
- Lot Description
- Backs - Parkland
- Exterior Features
- Extensive Hardscape, Exterior Lighting, Sidewalks
- Roof
- Architectural Shingle, Asphalt, Shingle
- Fireplace Description
- Marble, Mantel(s)
- Appliances
- Dryer, Washer, Dishwasher, Cooktop, Exhaust Fan, Disposal, Built-In Microwave, Microwave, Refrigerator, Icemaker, Oven - Wall, Stainless Steel Appliances, Energy Efficient Appliances, Oven - Double, Water Heater
- Cooling
- Ceiling Fan(s), Central A/C
- Heating
- Forced Air
- Basement
- Yes
- Taxes
- $2,025
Mortgage Calculator
Listing courtesy of RE/MAX Realty Group. Contact: