7207 Sudley, Brandywine, MD 20613
- $639,000
- 4
- BD
- 3
- BA
- 3,439
- SqFt






- List Price
- $639,000
- Price Change
- ▼ $76,000 1785176652
- Days on Market
- 29
- MLS#
- MDPG2206982
- Status
- ACTIVE
- Type
- Single Family Residential
- Style
- Colonial
- Year Built
- 2009
- Bedrooms
- 4
- Full-baths
- 2
- Half-baths
- 1
- County
- Prince Georges
- Neighborhood
- Lakeview At Brandywine
- Subdivision
- Lakeview At Brandywine
Property Description
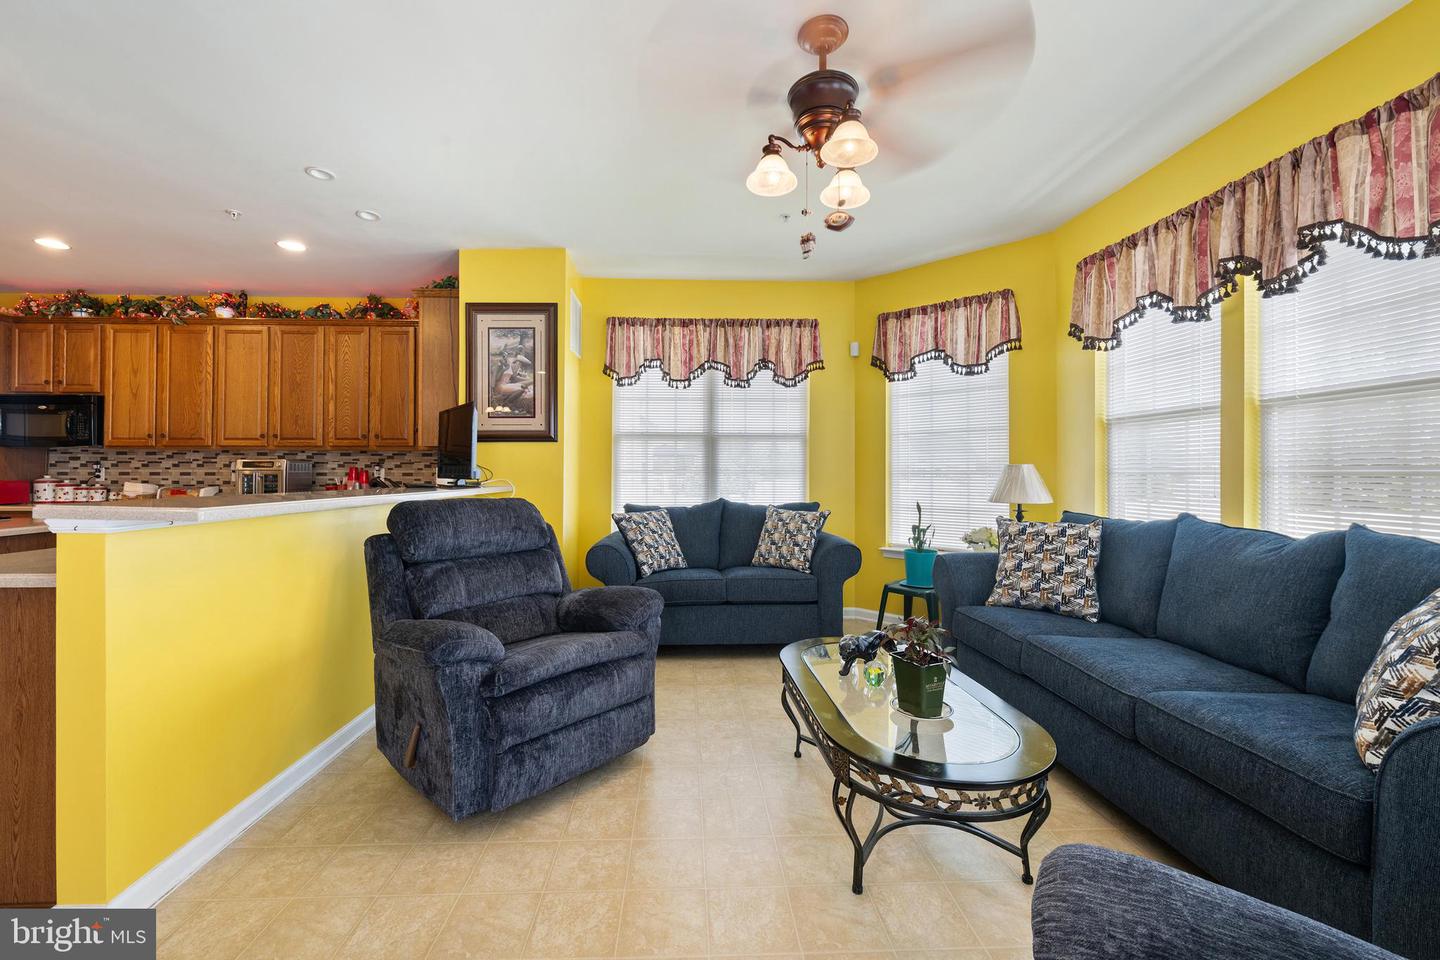
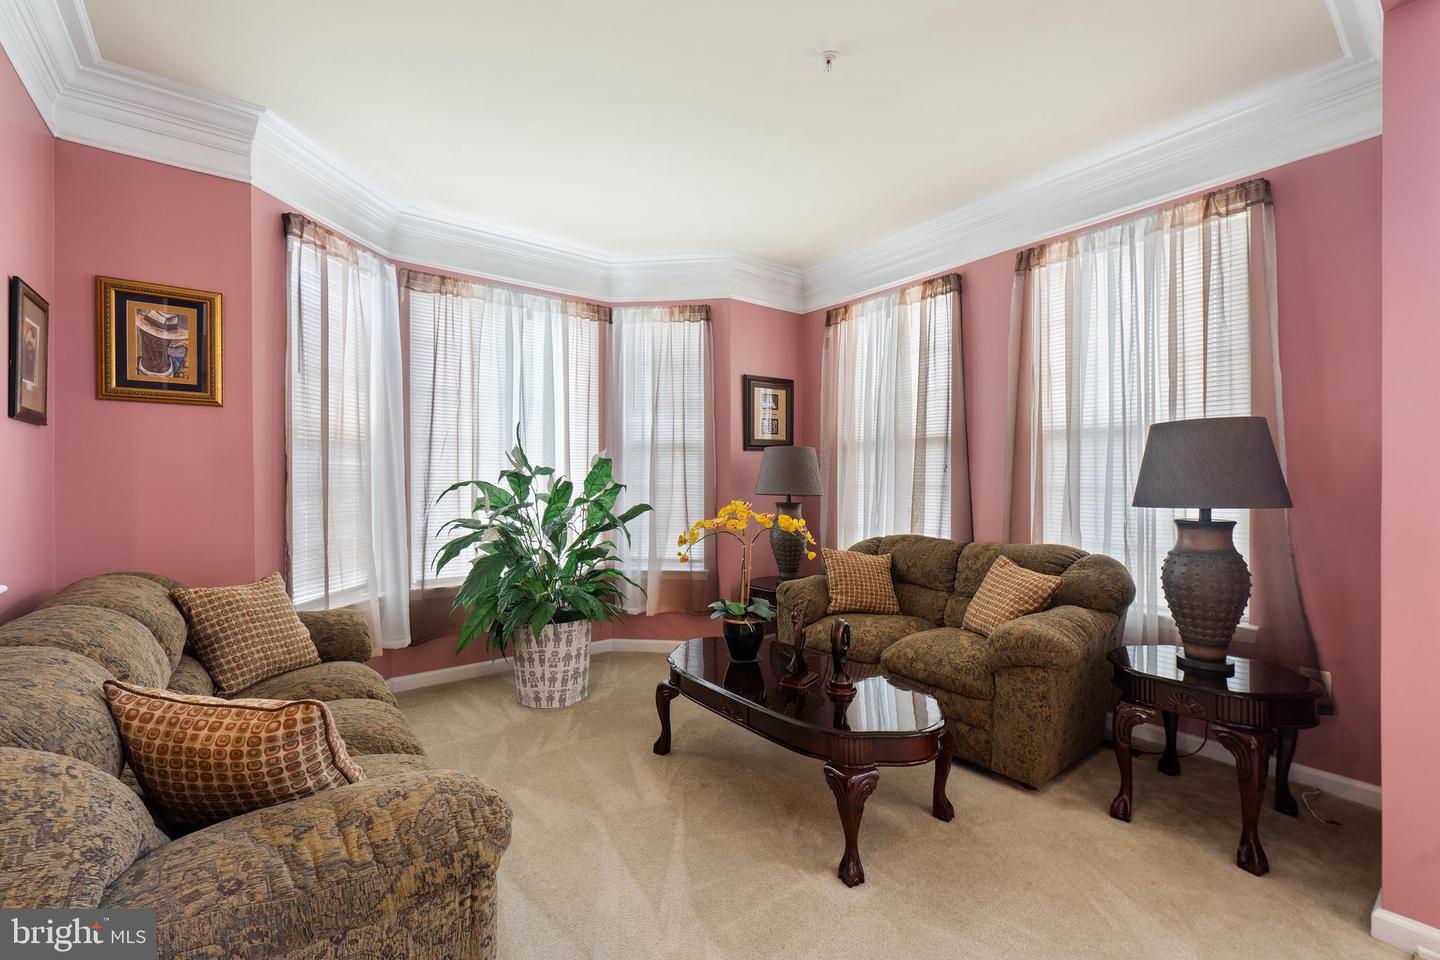
"'Price Reduction'' This is a stunning 4-bedroom 2.5 bath colonial 3439 finish sq ft, over a ½ acre lot. When you see the beautifully maintained lawn with flowers and trees and shrubbery it’s impressive. Solar panels to cut down on the electric bill add to its eco-friendly presentation. The roof is 4yrs old When entering the front door, you will see a flawless blend of classic architecture with modern luxury. Featuring a bright open-concept floor plan, the expansive main level boasts 9-foot ceilings, a chef’s kitchen with a center island that flows seamlessly toward the sundrenched family room, there is a sunroom to enjoy that first cup of coffee in the mooring , the kitchen is equipped with black appliances, quartz counter tops, a walk in pantry, the fireside family room transitions effortlessly into the formal dining area creating an ideal layout for entertaining and daily living, there is also a first floor office/library water sprinklers throughout the entire home, there is an intercom system throughout the home that provides a convenient way to broadcast messages, monitor specific rooms (such as nurseries), elegant Master Suite with a Jacuzzi Tub, large walk in closets. You will love the spacious elevated deck, overlooking this large fenced in park like back yard, perfect for family gatherings. Oh, did I mention the Generac generator, that provides backup electrical power during unexpected power outages, the 2-car garage is insulated. The unfinished basement is 1.703 sq ft just waiting for your own design. AGENT IS RELATED TO THE SELLERS Thanks for viewing
/u.realgeeks.media/rebrokerages/header.png)
Additional Information
- Acres
- 0.52
- Lot Size
- 22,651
- Living Area
- 3,439
- Elementary School
- Brandywine
- Middle School
- Gwynn Park
- High School
- Gwynn Park
- Appliances
- Dishwasher, Disposal, Cooktop, Dryer - Gas, Exhaust Fan, Icemaker, Intercom, Microwave, Refrigerator, Washer
- Cooling
- Central A/C
- Heating
- Forced Air
- Basement
- Yes
- Taxes
- $9,229
Mortgage Calculator
Listing courtesy of Samson Properties. Contact: 2407246550