4202 Yates Rd, Beltsville, MD 20705
- $599,000
- 5
- BD
- 4
- BA
- 1,778
- SqFt






- List Price
- $599,000
- Price Change
- ▼ $26,000 1784594212
- Days on Market
- 43
- MLS#
- MDPG2207280
- Status
- ACTIVE
- Type
- Single Family Residential
- Style
- Ranch/Rambler
- Year Built
- 1955
- Bedrooms
- 5
- Full-baths
- 4
- County
- Prince Georges
- Neighborhood
- Birmingham Estates
- Subdivision
- Birmingham Estates
Property Description
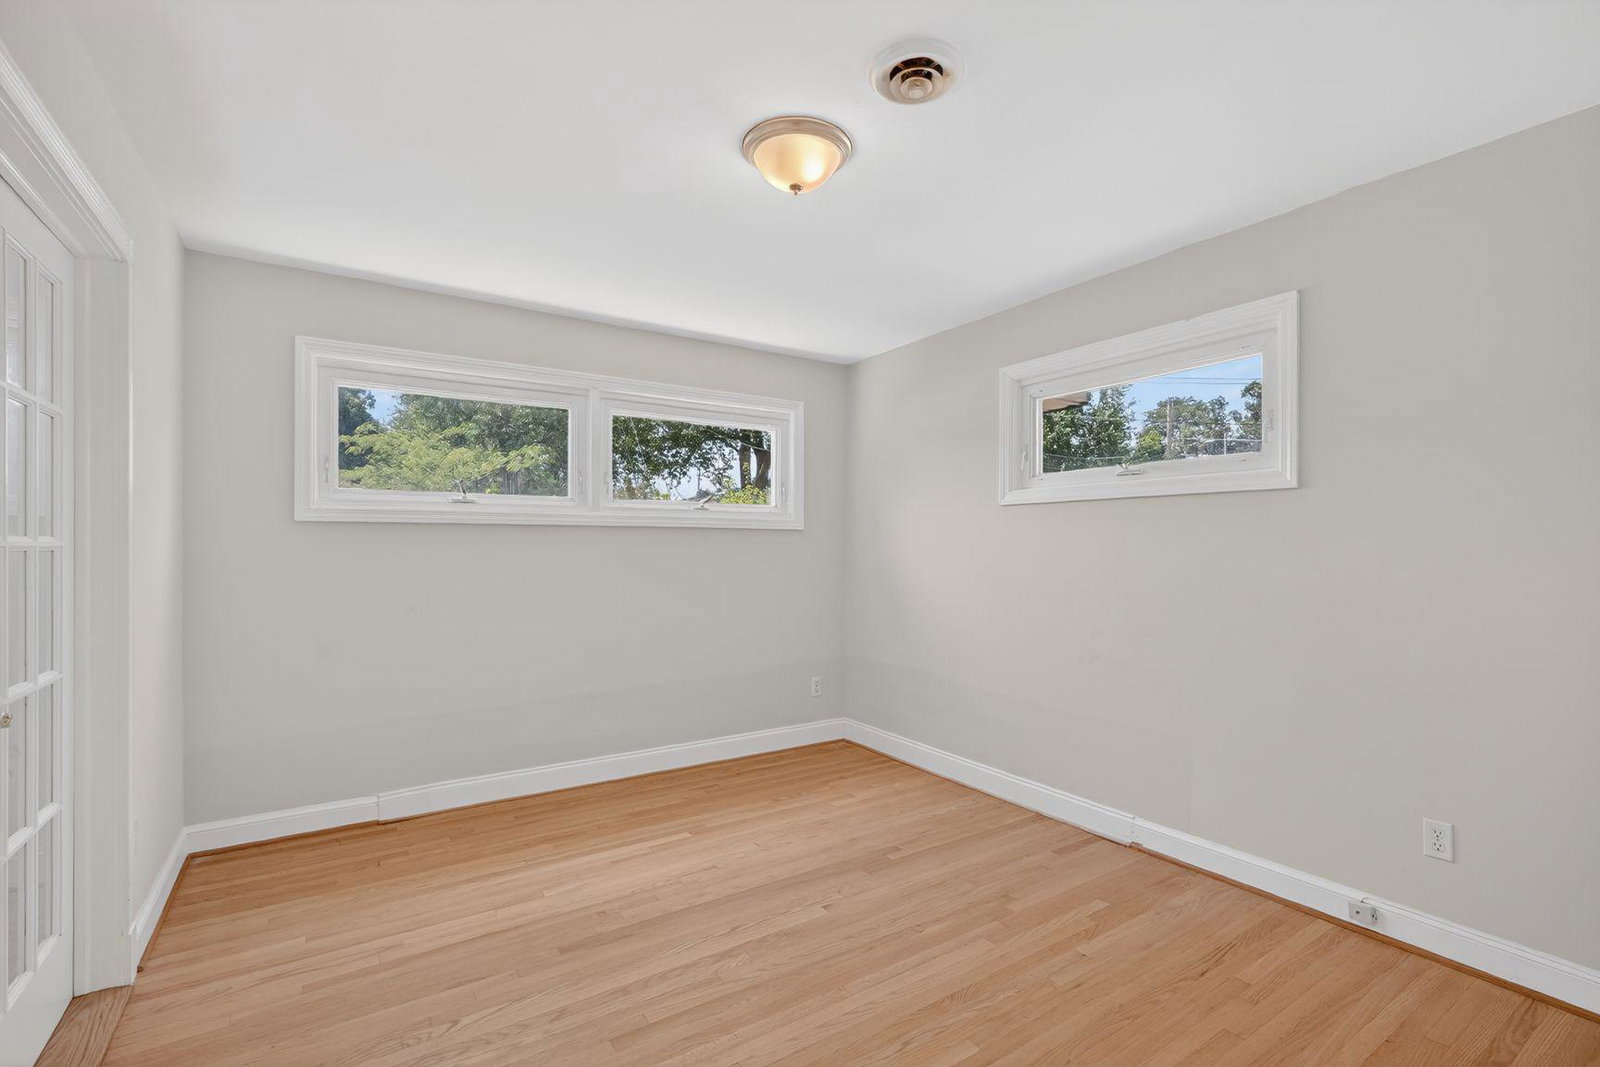
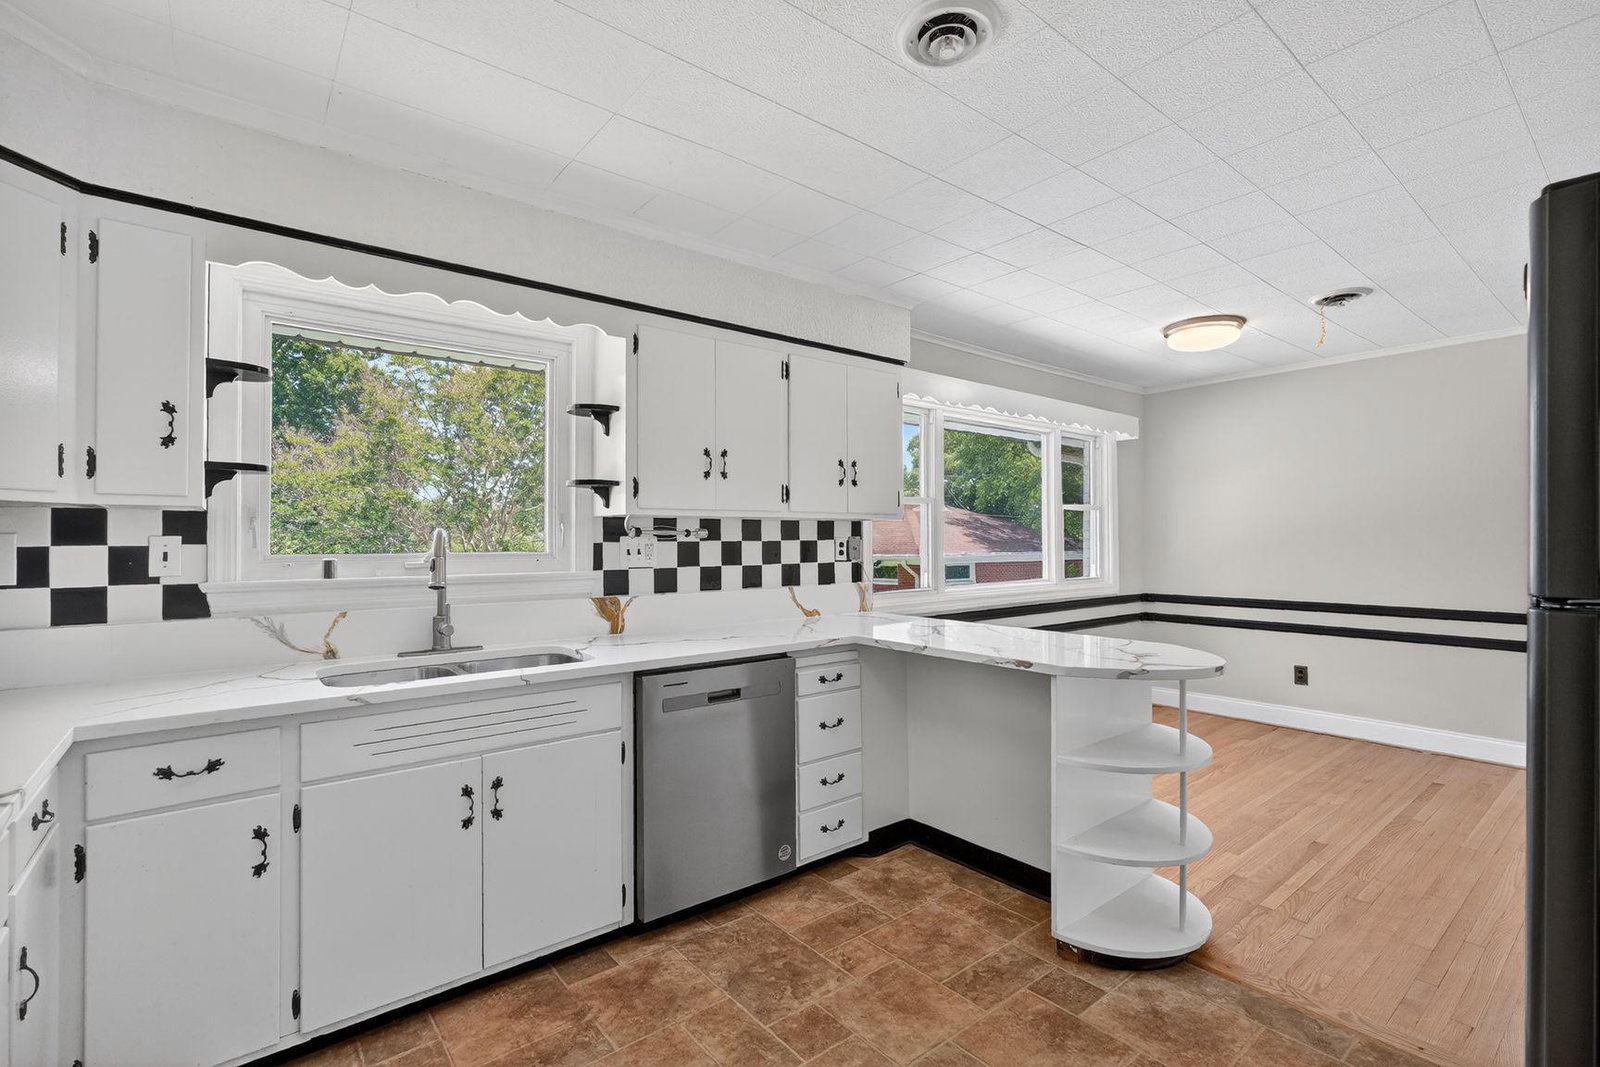
Welcome to 4202 Yates Road, a spacious and beautifully updated ranch-style home offering exceptional flexibility, modern upgrades, and over two levels of comfortable living space. Freshly painted throughout, this home features newly refinished hardwood floors, new quartz countertops, remodeled bathroom, a new HVAC system, upgraded electrical panel, 80-gallon hot water heater, and efficient three-zone HVAC for enhanced comfort. The main level is thoughtfully designed to accommodate a variety of living arrangements. The private primary suite includes its own full bath, while a separate in-law or guest suite offers another full bath for added privacy. Two additional bedrooms and a third full bathroom complete the sleeping quarters. The inviting living room features a fireplace as its focal point, creating a warm and welcoming atmosphere. The kitchen has been updated with beautiful new quartz countertops and opens to a breakfast room. Just off the kitchen, the spacious family room provides additional gathering space and opens onto the front patio, perfect for relaxing and entertaining. The walk-out lower level dramatically expands the living space and is ideal for multigenerational living, guests, hobbies, or entertainment. Highlights include a large recreation room with a wet bar, an additional bedroom and full bath, a private office/den, exercise room or flexible-use space, and a professionally designed climate-controlled music studio. Outside, enjoy the fully fenced rear yard featuring a large patio, storage shed, and plenty of space for outdoor activities. The double-wide driveway provides parking for up to four vehicles. Combining the convenience of main-level living with an expansive walk-out lower level and numerous recent improvements, this exceptional home offers versatility, functionality, and outstanding value in a convenient location close to shopping, dining, parks, and major commuter routes.
/u.realgeeks.media/rebrokerages/header.png)
Additional Information
- Acres
- 0.24
- Lot Size
- 10,454
- Living Area
- 1,778
- Lot Description
- Landscaping
- Exterior Features
- Secure Storage, Gutter System, Exterior Lighting, Stone Retaining Walls
- Fireplace Description
- Electric, Fireplace - Glass Doors
- Appliances
- Cooktop, Dishwasher, Disposal, Dryer, Oven - Double, Range Hood, Refrigerator, Stainless Steel Appliances, Washer, Water Heater
- Cooling
- Central A/C, Zoned
- Heating
- 90% Forced Air, Zoned
- Basement
- Yes
- Taxes
- $7,780
Mortgage Calculator
Listing courtesy of JPAR Preferred Properties. Contact: (301) 309-4112