10212 Marlboro Woods Dr, Cheltenham, MD 20623
- $515,000
- 4
- BD
- 4
- BA
- 1,976
- SqFt




- List Price
- $515,000
- Price Change
- ▲ $25,000 1783720400
- Days on Market
- 41
- MLS#
- MDPG2207462
- Status
- ACTIVE UNDER CONTRACT
- Type
- Single Family Residential
- Style
- Colonial
- Year Built
- 1997
- Bedrooms
- 4
- Full-baths
- 3
- Half-baths
- 1
- County
- Prince Georges
- Neighborhood
- Marlboro Woods
- Subdivision
- Marlboro Woods
Property Description
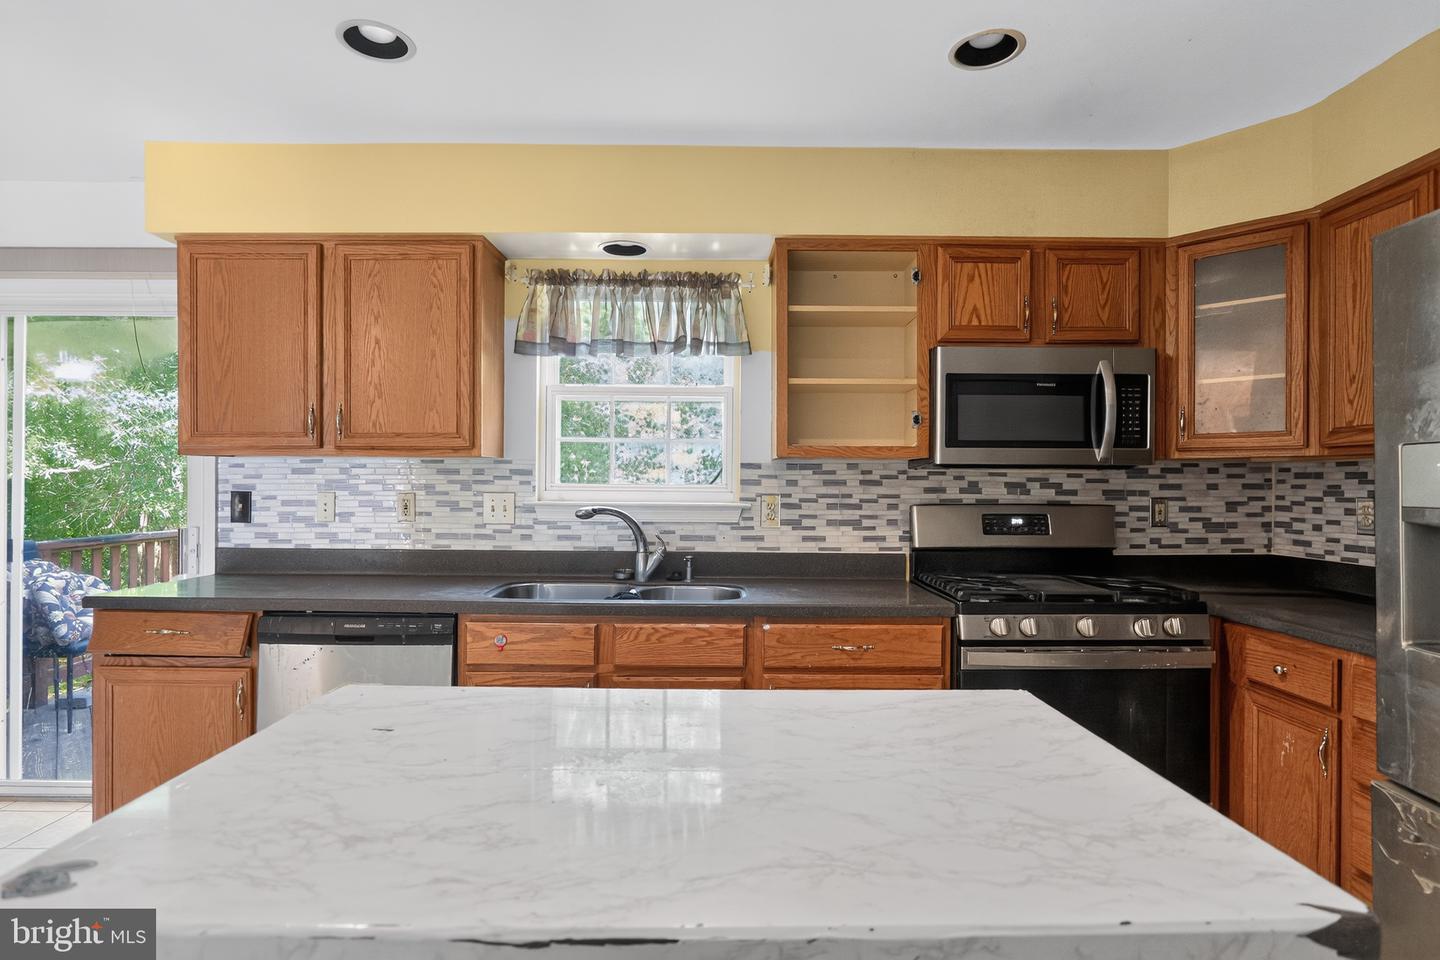
Court Appointed Trustee Sale – Four-Bedroom, 3.5-Bath Single-Family Home with Incredible Space and Potential! Discover the opportunity to own a spacious four-bedroom, three-and-a-half-bath Colonial offering over three levels of versatile living space in an established community. Designed with both functionality and comfort in mind, this home provides the perfect foundation for a buyer looking to create their ideal living environment while building immediate equity. The main level offers a seamless blend of formal and casual living areas, with dedicated spaces for entertaining, gathering, and everyday living. A warm and inviting family room with a gas fireplace serves as the heart of the home, while the formal living and dining rooms provide the perfect setting for holiday celebrations and special occasions. Upstairs, the generously sized bedrooms offer comfort and privacy, including a spacious primary suite designed as a relaxing retreat. The home’s thoughtful layout provides ample room for growing households, guests, or those needing flexible work-from-home options. The fully finished lower level expands the home’s living space even further, featuring a full bathroom, built-in bar, and multiple bonus rooms that can easily accommodate a home office, gym, media room, hobby space, or guest quarters. Whether you’re entertaining friends or simply looking for extra room to spread out, this level offers endless possibilities. Outdoor living is equally appealing with a spacious rear deck overlooking the yard—perfect for summer cookouts, outdoor dining, or unwinding after a long day. A two-car garage, private driveway, and additional street parking provide convenience and practicality. Being offered as a court appointed trustee sale, this property represents a rare opportunity to purchase a well-maintained home with great bones, abundant square footage, and the chance to add your own cosmetic updates and personal style. With its combination of space, flexibility, and value, this is a home you won’t want to miss.
/u.realgeeks.media/rebrokerages/header.png)
Additional Information
- Acres
- 0.24
- Lot Size
- 10,454
- Living Area
- 1,976
- High School
- Frederick Douglass
- Roof
- Asphalt
- Fireplace Description
- Fireplace - Glass Doors
- Appliances
- Washer/Dryer Hookups Only, Dishwasher, Disposal, Oven/Range - Gas, Refrigerator
- Cooling
- Central A/C
- Heating
- Forced Air
- Basement
- Yes
- Taxes
- $6,612
Mortgage Calculator
Listing courtesy of Keller Williams Capital Properties. Contact: