5903 Berwyn, Berwyn Heights, MD 20740
- $489,000
- 4
- BD
- 2
- BA
- 1,008
- SqFt




- List Price
- $489,000
- Days on Market
- 33
- MLS#
- MDPG2207858
- Status
- ACTIVE UNDER CONTRACT
- Type
- Single Family Residential
- Style
- Ranch/Rambler
- Year Built
- 1961
- Bedrooms
- 4
- Full-baths
- 2
- County
- Prince Georges
- Neighborhood
- Berwyn Heights
- Subdivision
- Berwyn Heights
Property Description
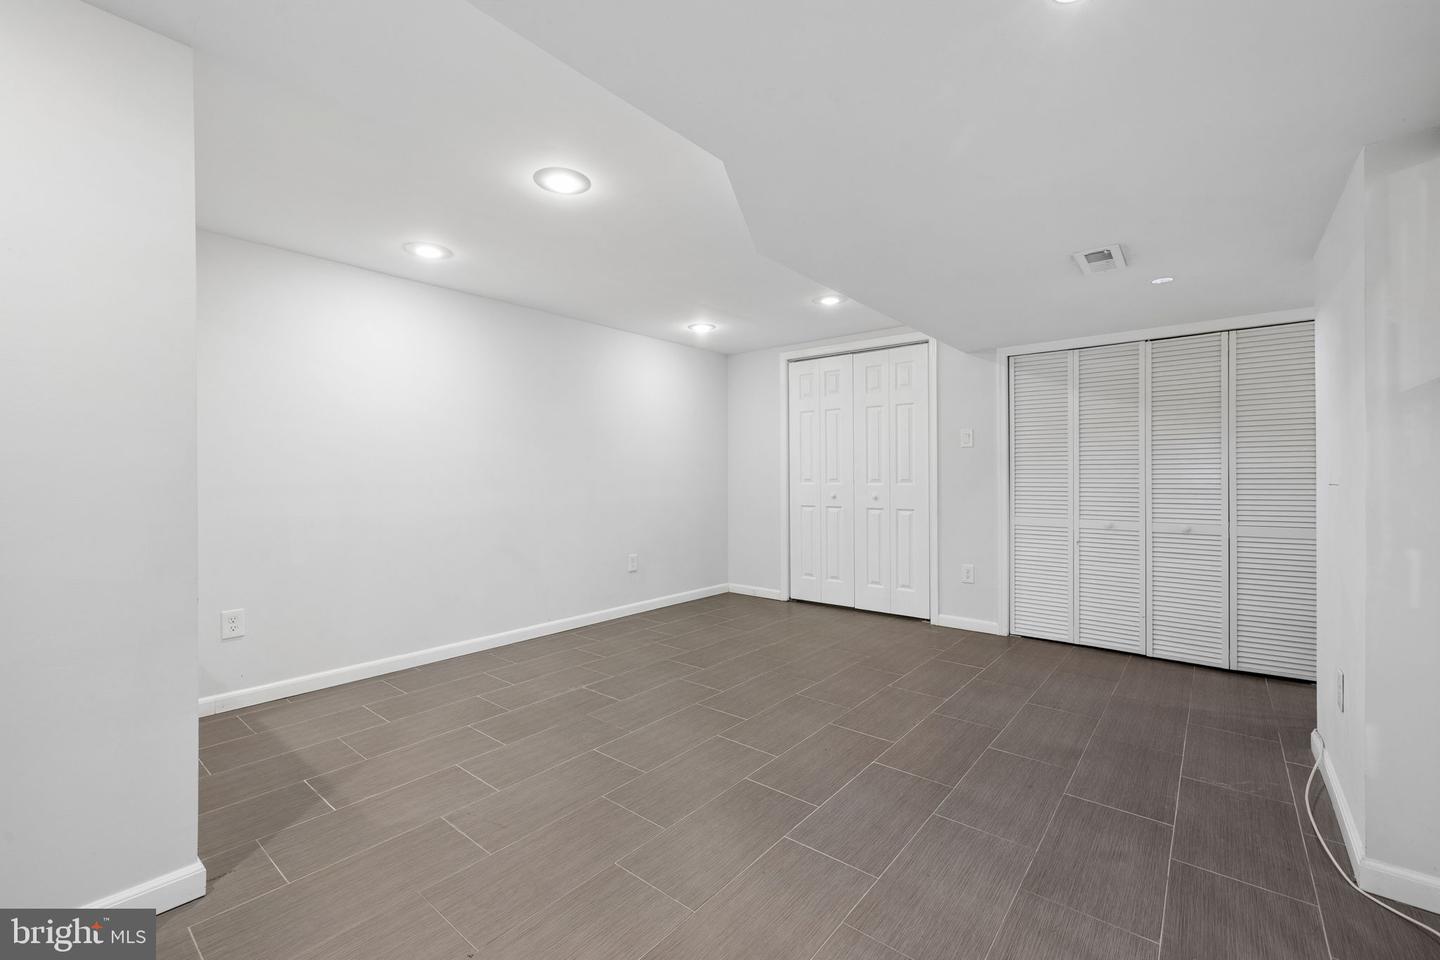
Welcome to this beautifully updated 4-bedroom, 2-bath home offering over 1,700 square feet of thoughtfully designed living space in the highly sought-after Berwyn Heights community. Meticulously maintained, this move-in-ready home features a new roof (2022), resurfaced hardwood floors (2022), a freshly sealed and painted front porch (2023), and upgraded attic insulation (2024) for enhanced energy efficiency and year-round comfort. The extensive 2025 renovations include two fully remodeled bathrooms with stylish modern finishes, new lower-level flooring, a refreshed yard, a newly added brick patio, and a rebuilt porch roof. The functional layout offers flexibility for today's lifestyle. The large kitchen features granite countertops, abundant cabinet storage, and generous counter space, flowing into the eat-in kitchen and main living area. Two bedrooms and a beautifully renovated full bath complete the main level. Downstairs, a spacious second living area is perfect for a family room, playroom, home office, or gym, along with two additional bedrooms, a renovated full bath, and a dedicated laundry room. Enjoy the Berwyn Heights Day Parade from the front porch or entertain on the screened in patio overlooking the refreshed backyard. A charming Little Free Library in the front yard adds to the home's unique sense of community. Conveniently located just minutes from the University of Maryland, this home offers easy access to Washington, D.C. via car, Metro, or MARC, while nearby parks, Lake Artemesia, wooded trails, shopping, dining, and everyday conveniences are all within easy reach. Offering extensive updates, flexible living space, and an exceptional location, this home is the perfect blend of comfort, style, and convenience.
/u.realgeeks.media/rebrokerages/header.png)
Additional Information
- Acres
- 0.13
- Lot Size
- 5,662
- Living Area
- 1,008
- High School
- Parkdale
- Roof
- Asphalt
- Appliances
- Dishwasher, Dryer, Exhaust Fan, Freezer, Icemaker, Oven/Range - Gas, Range Hood, Stainless Steel Appliances, Washer
- Cooling
- Central A/C
- Heating
- Forced Air
- Basement
- Yes
- Taxes
- $8,263
Mortgage Calculator
Listing courtesy of Samson Properties. Contact: 7033788810