5537 Boniwood Turn, Clinton, MD 20735
- $389,900
- 4
- BD
- 4
- BA
- 1,372
- SqFt




- List Price
- $389,900
- Days on Market
- 36
- MLS#
- MDPG2207946
- Status
- ACTIVE UNDER CONTRACT
- Type
- Townhome
- Style
- Colonial
- Year Built
- 1998
- Bedrooms
- 4
- Bathrooms
- 4
- Full-baths
- 3
- Half-baths
- 1
- County
- Prince Georges
- Neighborhood
- East Boniwood
- Subdivision
- East Boniwood
Property Description
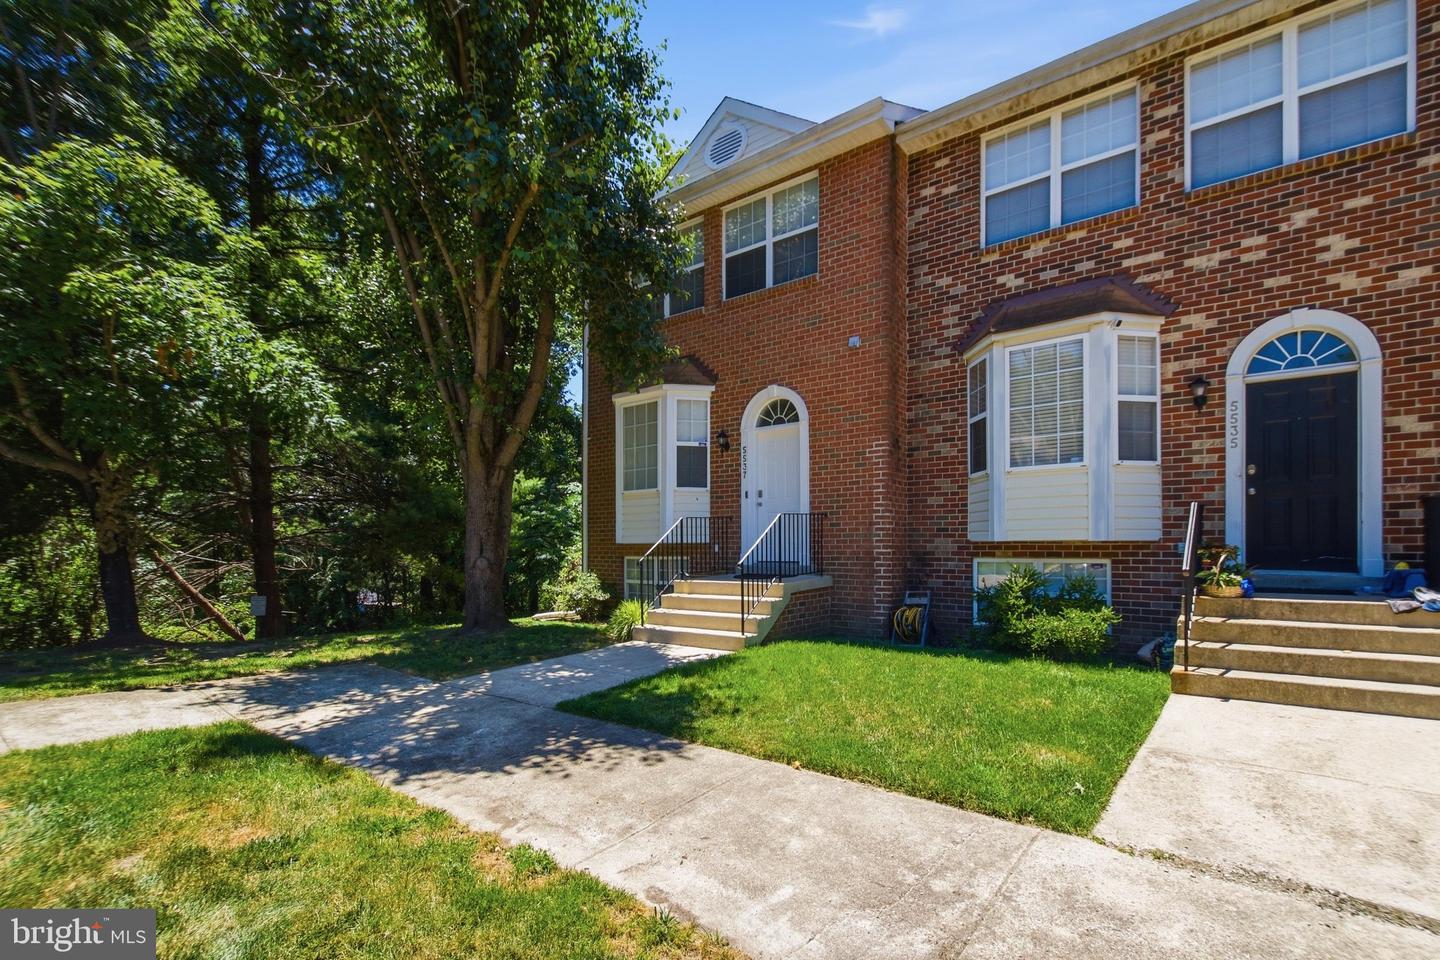
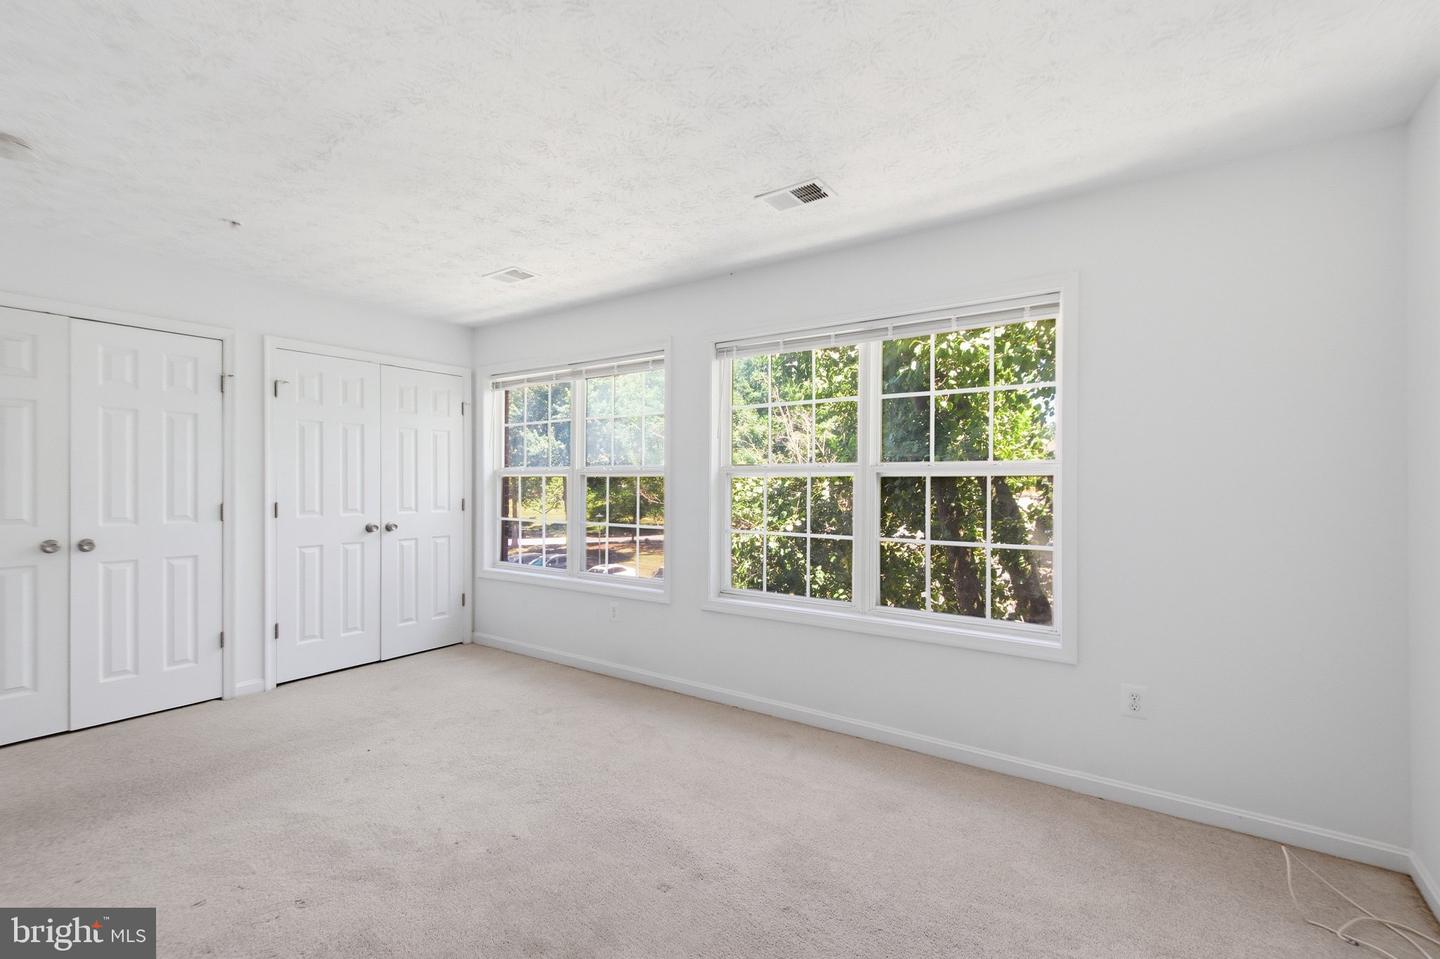
Beautiful end-unit brick-front townhome backing to mature woods offering privacy, nature views, and a highly desirable location. Step inside to hardwood plank flooring flowing through the foyer, living room, and dining room, creating a warm and cohesive main level. The front kitchen features table space with a bright window view, stainless steel appliances, granite countertops, and tile backsplash—perfect for everyday living and entertaining. A convenient half bath completes the main level. The upper level offers three well-proportioned bedrooms, including a primary suite with private bath, plus an additional full hall bathroom. The fully finished lower level expands the living space with a recreation room, an additional bedroom, full bath, and walk-out access to the fenced rear yard—ideal for guests, extended living, or flexible use. Additional highlights include newer HVAC and hot water heater, generous storage space, and a peaceful setting that backs to wooded parkland. Location is a standout—walking distance to a large national park featuring a nature center, lake, walking trails, and ball fields, offering a rare blend of convenience and outdoor lifestyle.
/u.realgeeks.media/rebrokerages/header.png)
Additional Information
- Living Area
- 1,372
- Roof
- Asbestos Shingle
- Appliances
- Built-In Microwave, Built-In Range, Dishwasher, Disposal, Dryer - Electric, Exhaust Fan, Icemaker, Oven/Range - Gas, Refrigerator, Stainless Steel Appliances, Washer
- Cooling
- Central A/C
- Heating
- 90% Forced Air
- Basement
- Yes
- Taxes
- $230,000
Mortgage Calculator
Listing courtesy of RE/MAX United Real Estate. Contact: