4800 Forest Pines Dr, Upper Marlboro, MD 20772
- $510,000
- 3
- BD
- 4
- BA
- 2,640
- SqFt






- List Price
- $510,000
- Days on Market
- 21
- MLS#
- MDPG2208632
- Status
- ACTIVE
- Type
- Townhome
- Style
- Contemporary
- Year Built
- 2015
- Bedrooms
- 3
- Bathrooms
- 4
- Full-baths
- 3
- Half-baths
- 1
- County
- Prince Georges
- Neighborhood
- Parkside
- Subdivision
- Parkside
Property Description
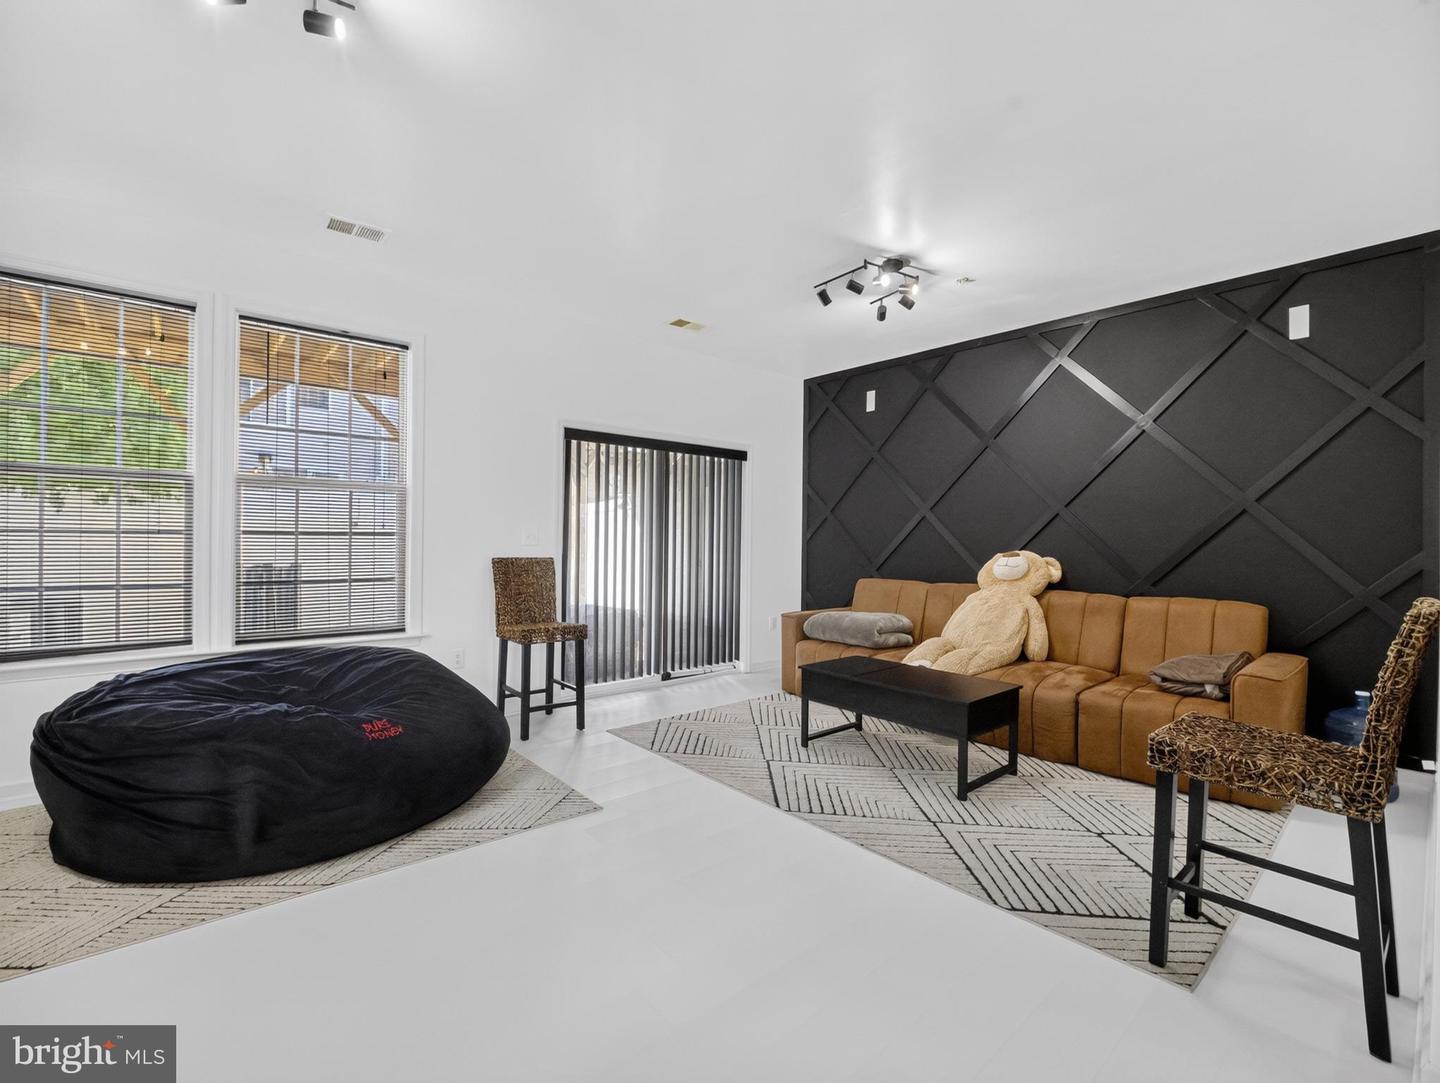
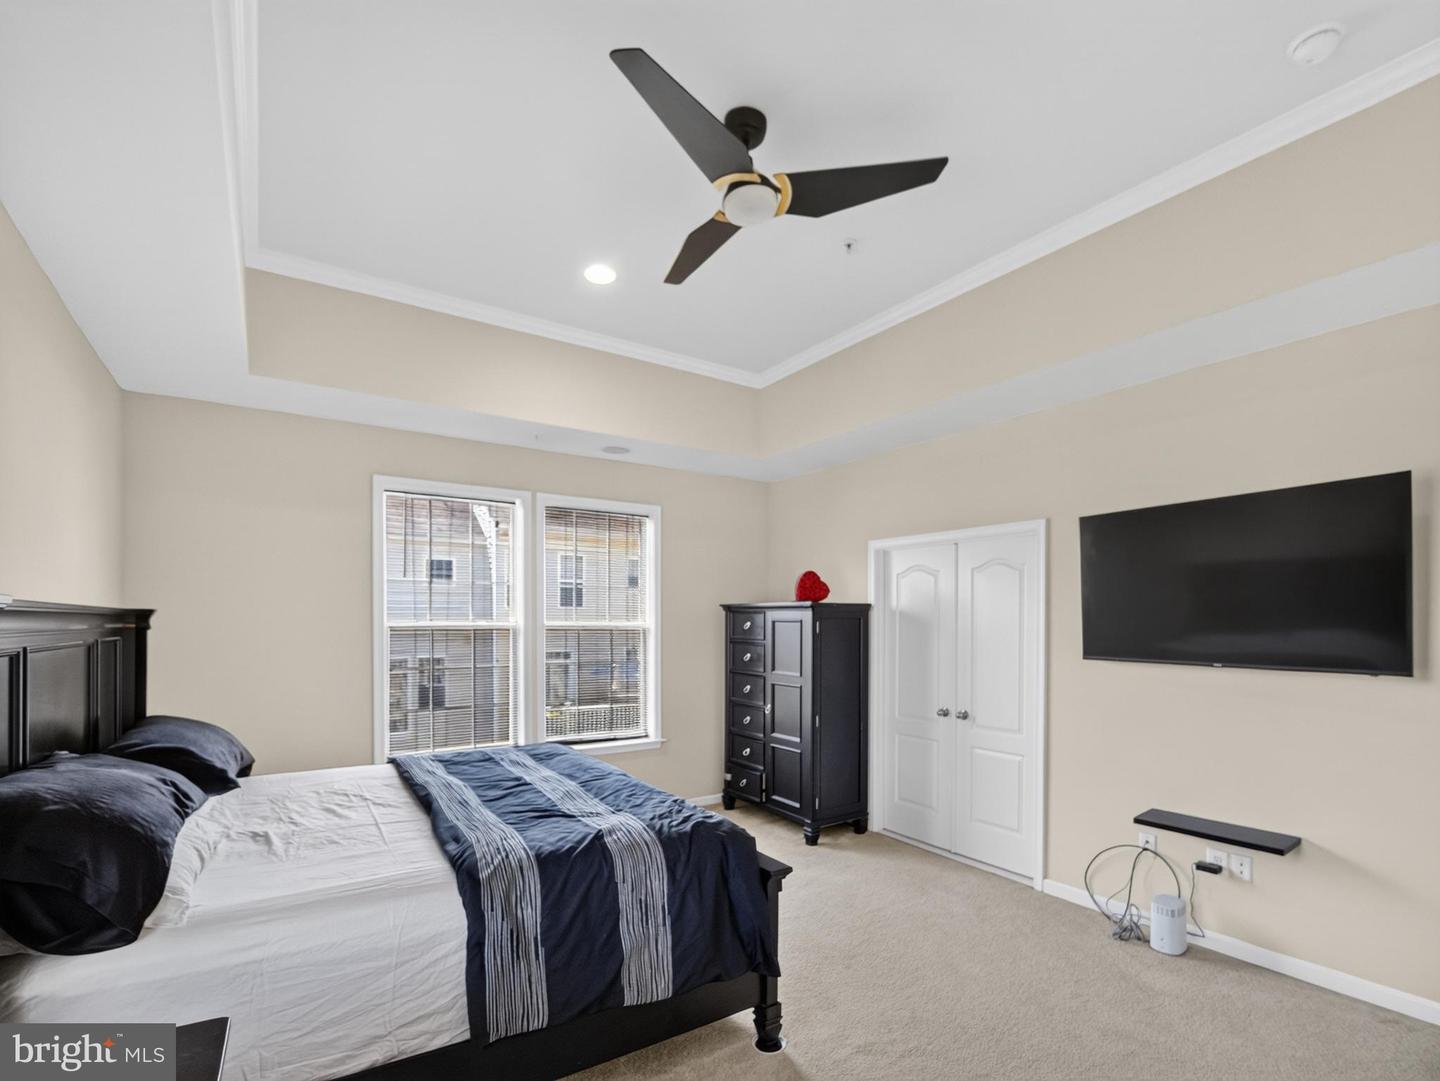
Welcome to this well-maintained end-unit townhome in the sought-after Parkside community of Upper Marlboro. Built in 2015, this three-level home offers 3 bedrooms, 3 full bathrooms, and 1 half bath with a functional layout designed for comfortable everyday living. <br /><br /> Interior features include luxury vinyl plank and wood flooring, recessed lighting, crown molding, an open kitchen with an island, upgraded countertops, a breakfast area, and ENERGY STAR-qualified windows. The fully finished lower level provides additional living space, while the attached one-car garage adds convenience. <br /><br /> Recent improvements include a new roof and a newly installed water heater, offering added value and peace of mind. The home also features owned solar panels that have been fully paid off by the current homeowner, providing long-term energy savings without the expense of an assumed lease or loan.<br /><br /> Residents enjoy access to community amenities including a clubhouse, fitness center, outdoor pool, walking and biking trails, playgrounds, and common grounds. Conveniently located near shopping, dining, commuter routes, and everyday conveniences.
/u.realgeeks.media/rebrokerages/header.png)
Additional Information
- Acres
- 0.05
- Lot Size
- 2,178
- Living Area
- 2,640
- Elementary School
- Melwood
- Appliances
- Dishwasher, Disposal, Dryer, Cooktop, Microwave, Refrigerator, Stove, Washer
- Cooling
- Central A/C
- Heating
- 90% Forced Air
- Pool
- Yes
- Basement
- Yes
- Taxes
- $6,645
Mortgage Calculator
Listing courtesy of EXP Realty, LLC. Contact: 8333357433