3603 Island Ct, Upper Marlboro, MD 20772
- $910,000
- 4
- BD
- 5
- BA
- 4,462
- SqFt




- List Price
- $910,000
- Price Change
- ▲ $35,000 1784187856
- Days on Market
- 30
- MLS#
- MDPG2209064
- Status
- ACTIVE UNDER CONTRACT
- Type
- Single Family Residential
- Style
- Colonial
- Year Built
- 2023
- Bedrooms
- 4
- Full-baths
- 4
- Half-baths
- 1
- County
- Prince Georges
- Neighborhood
- Collington Estates
- Subdivision
- Collington Estates
Property Description
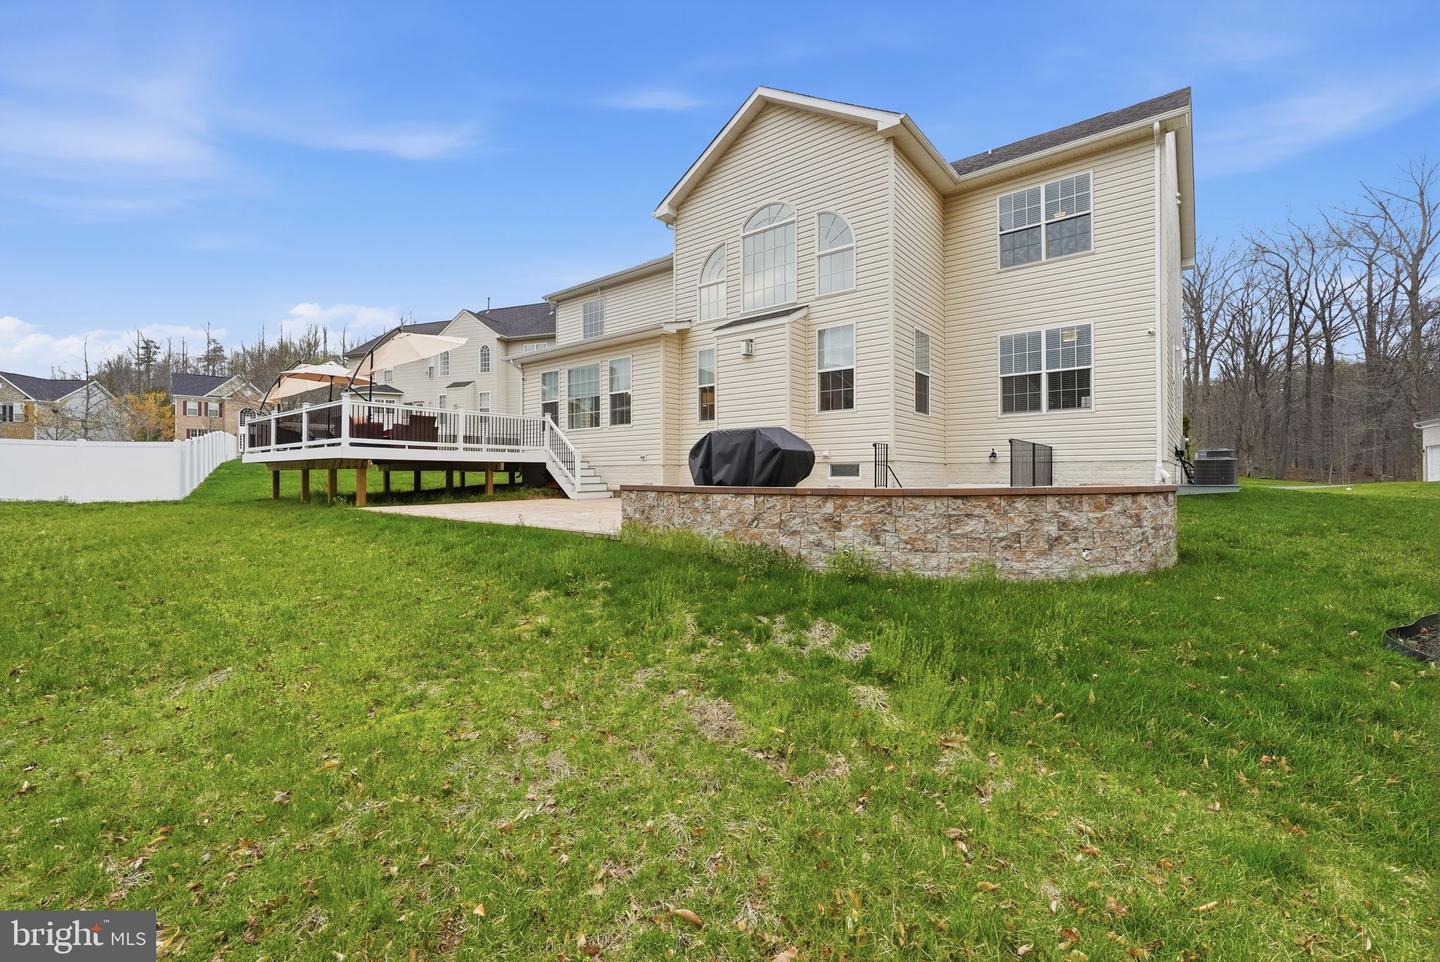
Welcome to a home that perfectly blends timeless elegance, everyday comfort, and modern luxury. Nestled on a quiet cul-de-sac and surrounded by mature trees, this exceptional stone-front residence offers the space, style, and privacy today's buyers have been searching for. From the moment you enter the dramatic two-story foyer with its elegant waterfall staircase, soaring ceilings, and sun-filled interiors, you'll immediately feel at home. Designed for both entertaining and everyday living, the heart of the home is the spectacular two-story family room featuring a coffered ceiling, a stunning gas fireplace, and an expansive wall of windows that fills the space with natural light. The adjoining gourmet kitchen is equally impressive, offering an oversized quartz island with seating, premium stainless steel appliances, a 36-inch gas cooktop, custom 42-inch cabinetry, a farmhouse sink, designer lighting, and abundant workspace. Whether you're preparing a weeknight dinner or hosting family and friends, this space was built to bring everyone together. The thoughtfully designed floor plan continues with a private main-level office, elegant formal living and dining rooms, and four spacious bedrooms upstairs. The luxurious primary suite serves as a peaceful retreat with a tray ceiling, custom walk-in closet, and spa-inspired bath featuring dual vanities, a soaking tub, and an oversized tiled shower. A private secondary bedroom suite provides an ideal space for guests or multigenerational living, while the remaining bedrooms are connected by a convenient buddy bath. The fully finished walk-out lower level offers incredible flexibility with a spacious recreation room, dedicated exercise room, full bathroom, and generous storage. Whether you're creating a media room, game room, home gym, or guest suite, this level easily adapts to your lifestyle. Step outside to your own private backyard oasis where peaceful wooded views create the perfect backdrop for relaxing or entertaining. Enjoy morning coffee on the expansive composite deck, host summer barbecues on the stamped concrete patio, or gather around the built-in fire pit on cool evenings. Professionally designed landscape lighting enhances the outdoor experience and extends your enjoyment well into the night. Additional features include 9-foot ceilings on all three levels, energy-efficient Low-E windows, natural gas heating, and quality craftsmanship throughout. Homes offering this combination of a premium cul-de-sac location, dramatic two-story family room, gourmet kitchen, main-level office, finished walk-out basement, luxurious outdoor living spaces, and wooded privacy are rarely available. Conveniently located near shopping, dining, parks, recreation, and major commuter routes, this exceptional home delivers the perfect balance of tranquility and accessibility. Opportunities like this don't come along often. Schedule your private showing today and discover why this could be the home you've been waiting for.
/u.realgeeks.media/rebrokerages/header.png)
Additional Information
- Acres
- 0.27
- Lot Size
- 11,761
- Living Area
- 4,462
- Lot Description
- Cul-de-sac
- Exterior Features
- Extensive Hardscape, Exterior Lighting
- Elementary School
- Perrywood
- Middle School
- Kettering
- High School
- Dr. Henry A. Wise, Jr.
- Fireplace Description
- Stone
- Appliances
- Built-In Microwave, Cooktop, Dishwasher, Dryer, Oven - Double, Range Hood, Refrigerator, Six Burner Stove, Washer
- Cooling
- Other
- Heating
- Ceiling
- Basement
- Yes
- Taxes
- $14,124
Mortgage Calculator
Listing courtesy of KW United. Contact: 703-986-6967