12218 Valerie Ln, Laurel, MD 20708
- $530,000
- 4
- BD
- 3
- BA
- 1,980
- SqFt






- List Price
- $530,000
- Days on Market
- 52
- MLS#
- MDPG2211646
- Status
- ACTIVE
- Type
- Single Family Residential
- Style
- Colonial
- Year Built
- 1968
- Bedrooms
- 4
- Full-baths
- 2
- Half-baths
- 1
- County
- Prince Georges
- Neighborhood
- Montpelier
- Subdivision
- Montpelier
Property Description
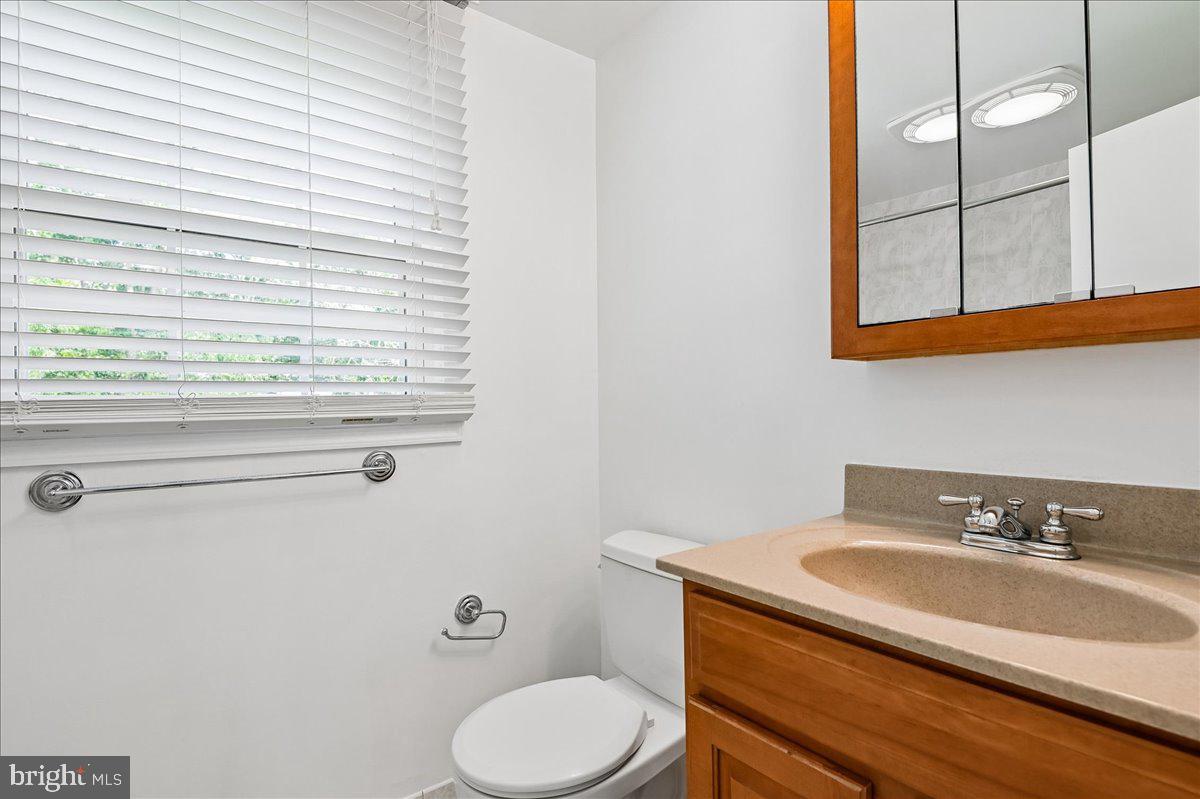
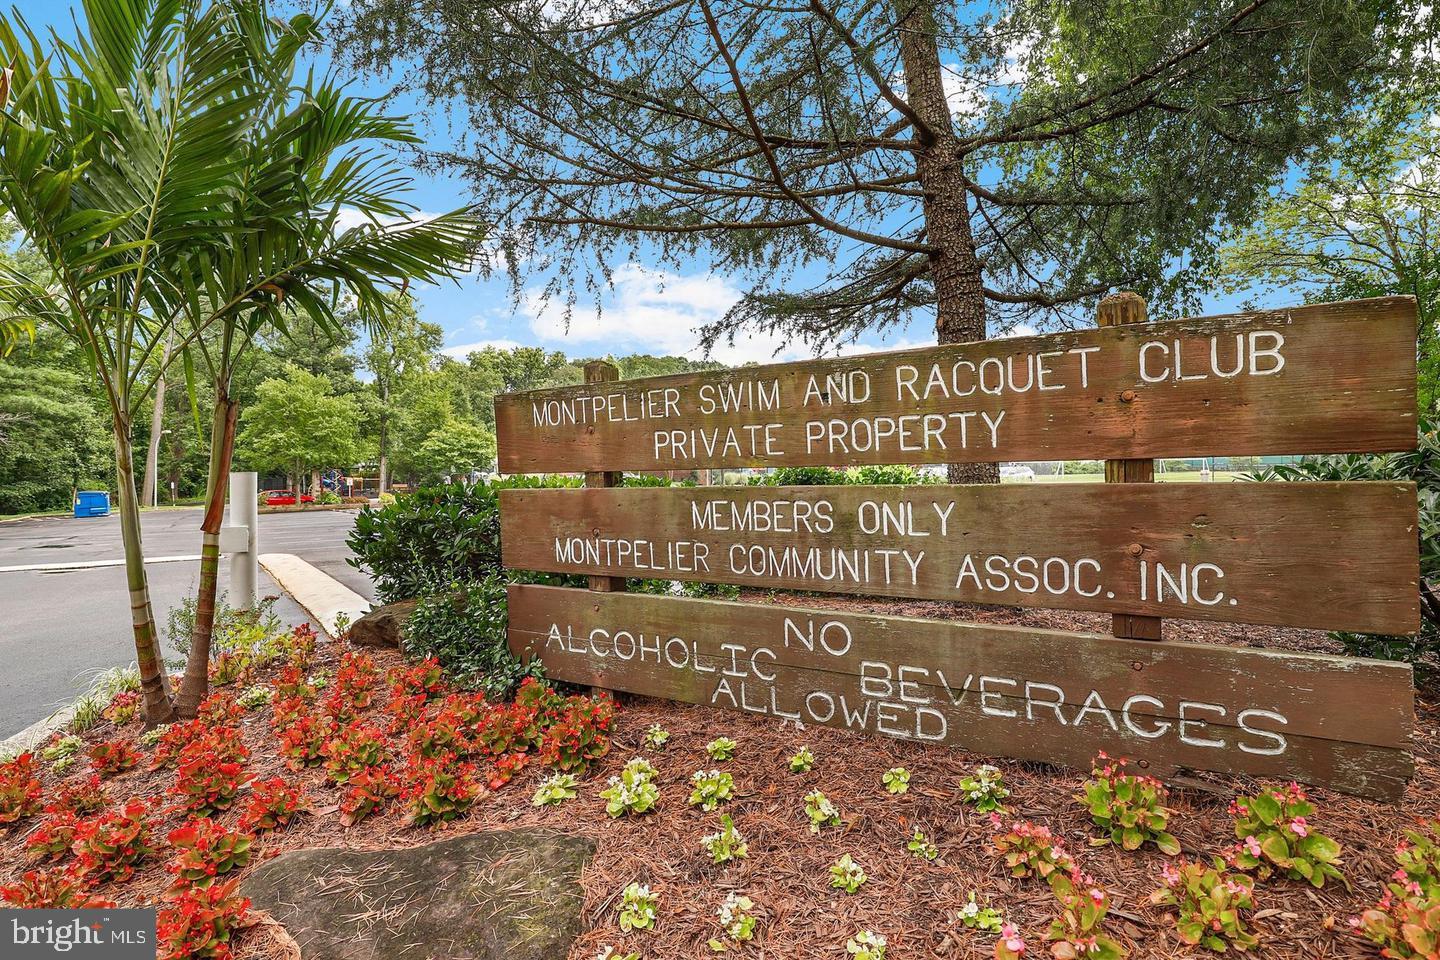
Bright and airy colonial home in the desirable Montpelier community features 4 bedrooms, 2.5 bathrooms, a 2-car garage, and located on a tree lined quiet street. On the main level you will find a living room with gas fireplace, formal dining room, kitchen with breakfast area, and a family room adjacent to the kitchen. Upstairs features a large primary bedroom with bathroom ensuite, three bedrooms, and an additional full bathroom. House is updated with fresh interior and exterior paint, new wood flooring on the main level, new upgraded carpet on stairs leading to upstairs and the whole upper level. New cooktop in the kitchen. The Montpelier community offers a community swimming pool, tennis courts, baseball fields, basketball courts, local parks, the Marlins swim team for ages 5-18, Holiday Decorations and Lights contest, Fall Festival, Annual 5K Walk and Run, and many more events throughout the year. This home is located just off Laurel Bowie Road (Route 197), is minutes from the Baltimore-Washington Parkway, I-95, I-495, and the Intercounty Connector 200, as well as Laurel’s historic Main Street district. Close to restaurants and plenty of retail.
/u.realgeeks.media/rebrokerages/header.png)
Additional Information
- Acres
- 0.36
- Lot Size
- 15,681
- Living Area
- 1,980
- Roof
- Asphalt
- Fireplace Description
- Gas/Propane
- Appliances
- Cooktop, Dishwasher, Disposal, Dryer, Refrigerator, Washer, Water Heater
- Cooling
- Central A/C
- Heating
- Central
- Pool
- Yes
- Taxes
- $5,902
Mortgage Calculator
Listing courtesy of Evergreen Properties. Contact: