6904 Fulford St, Clinton, MD 20735
- $479,900
- 4
- BD
- 3
- BA
- 1,125
- SqFt




- List Price
- $479,900
- Days on Market
- 2
- MLS#
- MDPG2212628
- Status
- ACTIVE UNDER CONTRACT
- Type
- Single Family Residential
- Style
- Split Foyer
- Year Built
- 1971
- Bedrooms
- 4
- Full-baths
- 3
- County
- Prince Georges
- Neighborhood
- Crestview Manor
- Subdivision
- Crestview Manor
Property Description
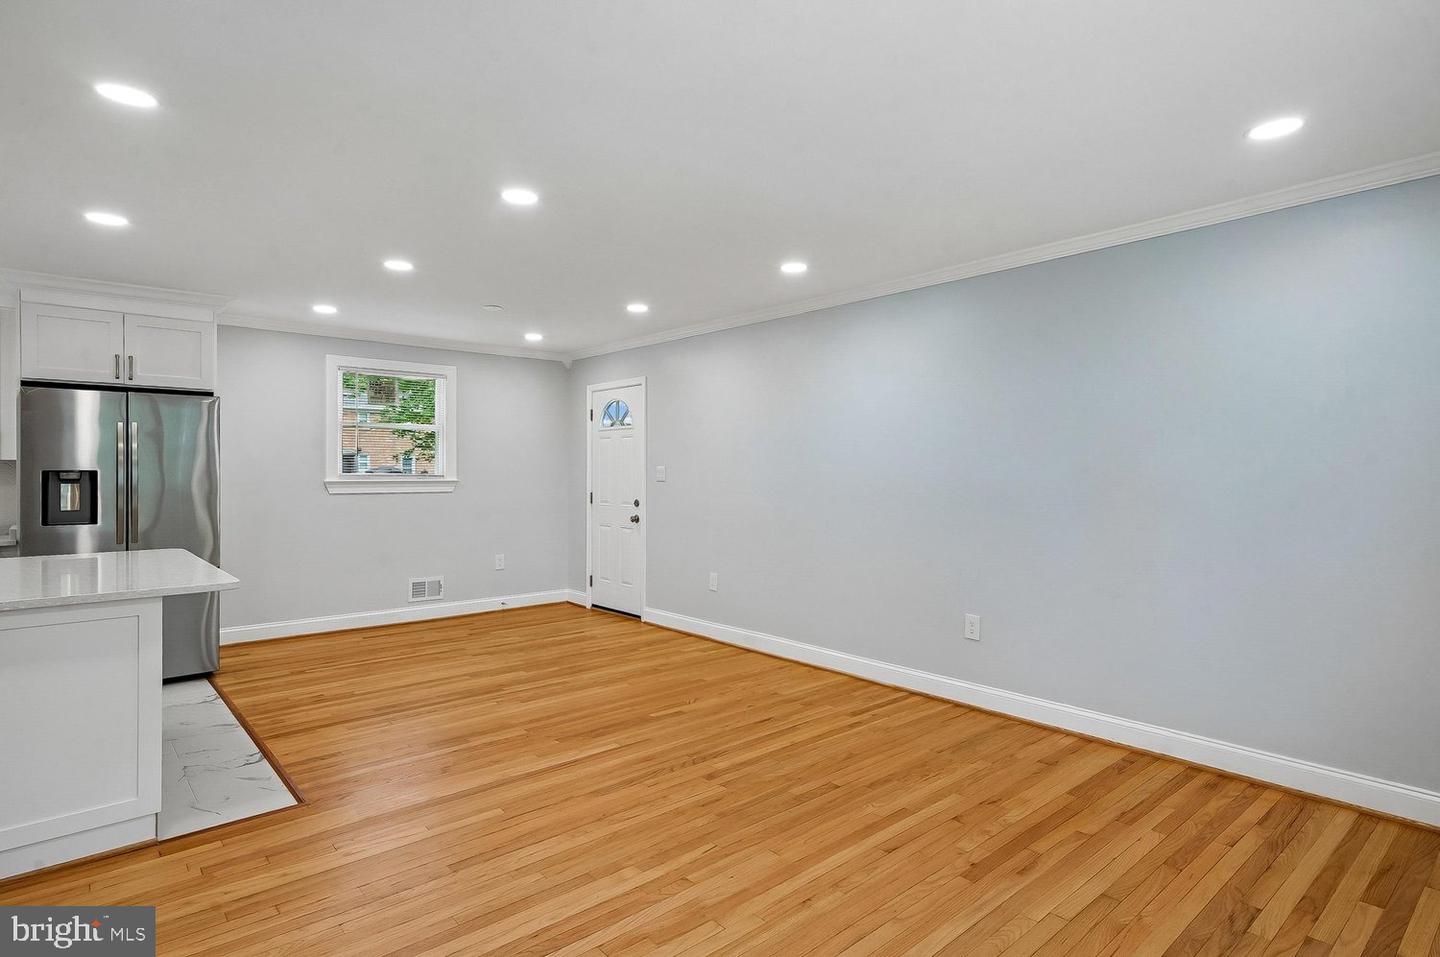
Welcome to 6904 Fulford Street This absolutely stunning all-brick single-family home offers luxurious two-level living and has been beautifully remodeled from top to bottom. From the moment you arrive, you'll appreciate the quality craftsmanship, modern upgrades, and move-in-ready condition. The show-stopping kitchen is the heart of the home, featuring custom white cabinetry, elegant quartz countertops, and stainless-steel appliances—perfect for everyday living as well as entertaining family and friends. Throughout the home, you'll find beautiful hardwood flooring, fresh paint, and modern fixtures that create a bright, warm, and inviting atmosphere. The spacious living room provides an ideal setting for both relaxing evenings and lively gatherings. This home offers four generously sized bedrooms, including a primary suite with a beautifully designed bathroom and tiled shower. The fully finished lower level adds exceptional flexibility and can be used as a recreation room, home office, fitness space, or guest retreat. Step outside to enjoy the level backyard and patio, providing the perfect space for outdoor entertaining, recreation, or peaceful relaxation. For added peace of mind, major updates include: Energy-efficient windows and doors New hot water tank New roof New gutters These valuable improvements ensure comfort, efficiency, and low-maintenance ownership for years to come. Conveniently located with easy access to the Beltway, Waldorf, and Washington, D.C., this home offers the perfect balance of tranquility and commuter convenience. This exceptional, move-in-ready home truly checks every box. Don't miss this rare opportunity—schedule your private showing today before it's gone!
/u.realgeeks.media/rebrokerages/header.png)
Additional Information
- Acres
- 0.23
- Lot Size
- 10,018
- Living Area
- 1,125
- Lot Description
- Level, Interior
- Exterior Features
- Sidewalks, Street Lights
- Roof
- Architectural Shingle
- Fireplace Description
- Brick
- Appliances
- Dishwasher, Disposal, Exhaust Fan, Refrigerator, Built-In Microwave, Stove, Stainless Steel Appliances
- Cooling
- Central A/C
- Heating
- Forced Air
- Basement
- Yes
- Taxes
- $5,303
Mortgage Calculator
Listing courtesy of Taylor Properties. Contact: