6204 Auth Rd, Suitland, MD 20746
- $379,900
- 3
- BD
- 2
- BA
- 1,367
- SqFt




- List Price
- $379,900
- Price Change
- ▼ $10,000 1788394238
- Days on Market
- 39
- MLS#
- MDPG2213988
- Status
- ACTIVE
- Type
- Single Family Residential
- Style
- Ranch/Rambler
- Year Built
- 1962
- Bedrooms
- 3
- Full-baths
- 2
- County
- Prince Georges
- Neighborhood
- Andrews Manor
- Subdivision
- Andrews Manor
Property Description
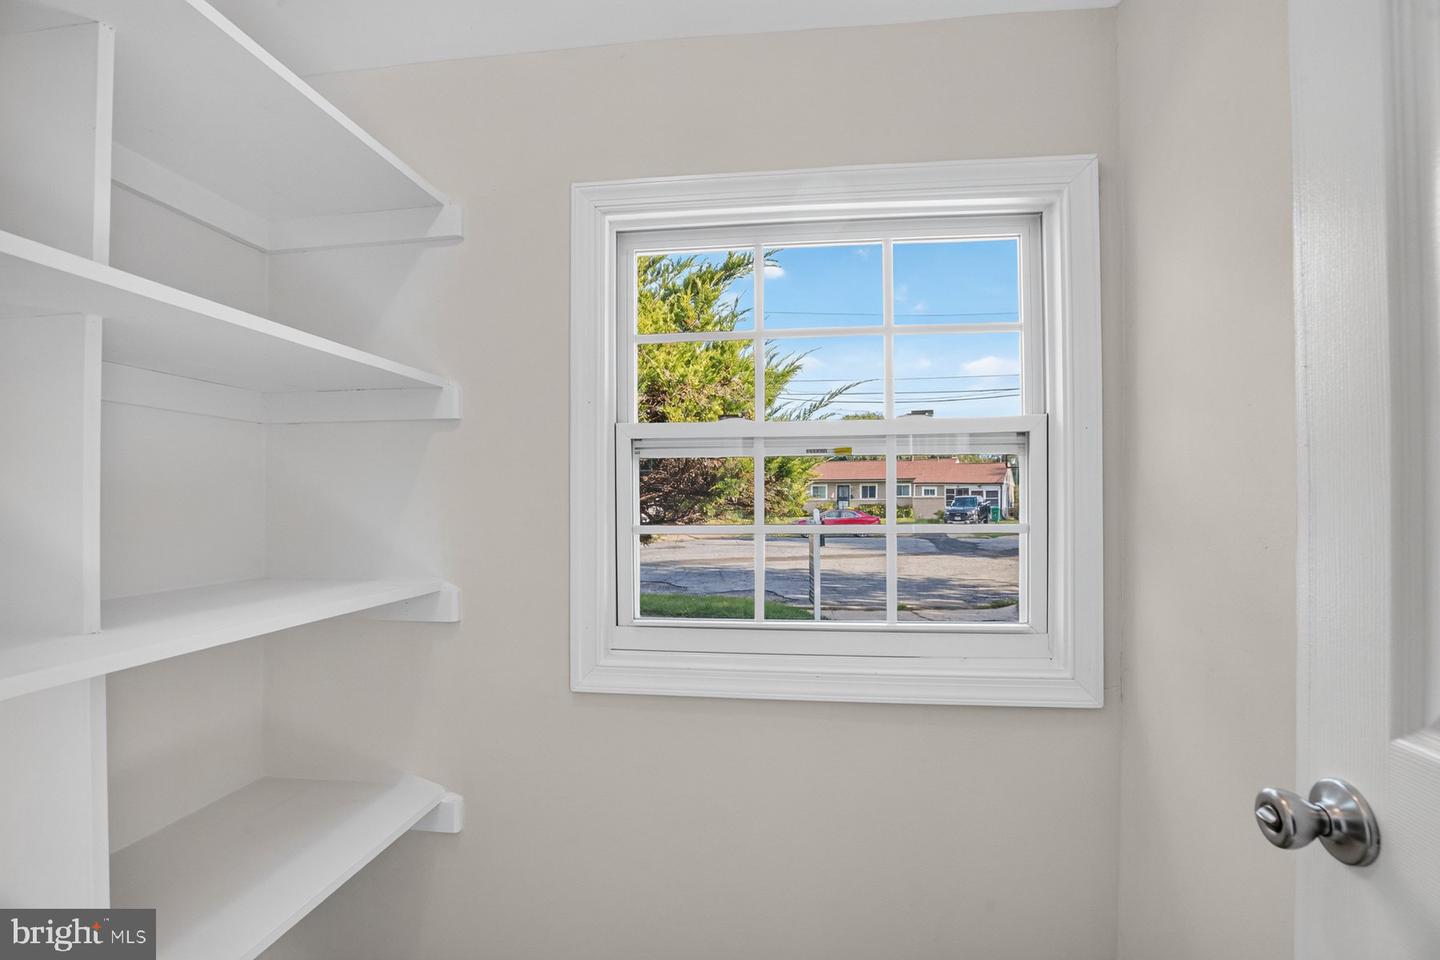
Welcome to this turn-key, fully renovated rambler set on a quiet cul-de-sac in Andrews Manor! Designed for effortless single-level living, this 3-bedroom, 2-bath home features fresh paint, stylish luxury vinyl plank flooring, and updated lighting throughout. The sunlit living room centers around a custom brick wood-burning fireplace and opens into a spacious table-space kitchen equipped with new cabinetry, quartz countertops, a walk-in pantry, and stainless steel appliances. The primary suite offers a comfortable retreat complete with double closets and brand-new carpet. Two additional bright bedrooms and a beautifully updated full bath provide plenty of space for family or guests. A separate utility/laundry room includes a washer/dryer and a convenient second full bath. An oversized family room with French doors opens to a flat, fully fenced backyard made for entertaining. Outdoor highlights include front and side porches, professional landscaping, a private driveway, and two large storage sheds. Enjoy an unbeatable location close to Joint Base Andrews, Branch Ave Metro, dining, and major commuter routes! ** Seller contributing one point toward buyer closing cost or interest rate buy down. **
/u.realgeeks.media/rebrokerages/header.png)
Additional Information
- Acres
- 0.18
- Lot Size
- 7,840
- Living Area
- 1,367
- Exterior Features
- Street Lights
- Roof
- Shingle
- Fireplace Description
- Brick
- Appliances
- Dishwasher, Disposal, Dryer, Oven/Range - Gas, Refrigerator, Washer, Water Heater
- Cooling
- Central A/C
- Heating
- Forced Air
- Taxes
- $4,261
Mortgage Calculator
Listing courtesy of Samson Properties. Contact: