7704 Kitteredge Dr, District Heights, MD 20747
- $519,900
- 3
- BD
- 3
- BA
- 2,900
- SqFt




- List Price
- $519,900
- Price Change
- ▼ $20,000 1788982895
- Days on Market
- 34
- MLS#
- MDPG2214758
- Status
- ACTIVE
- Type
- Single Family Residential
- Style
- Traditional
- Year Built
- 1944
- Bedrooms
- 3
- Full-baths
- 2
- Half-baths
- 1
- County
- Prince Georges
- Neighborhood
- None Available
- Subdivision
- None Available
Property Description
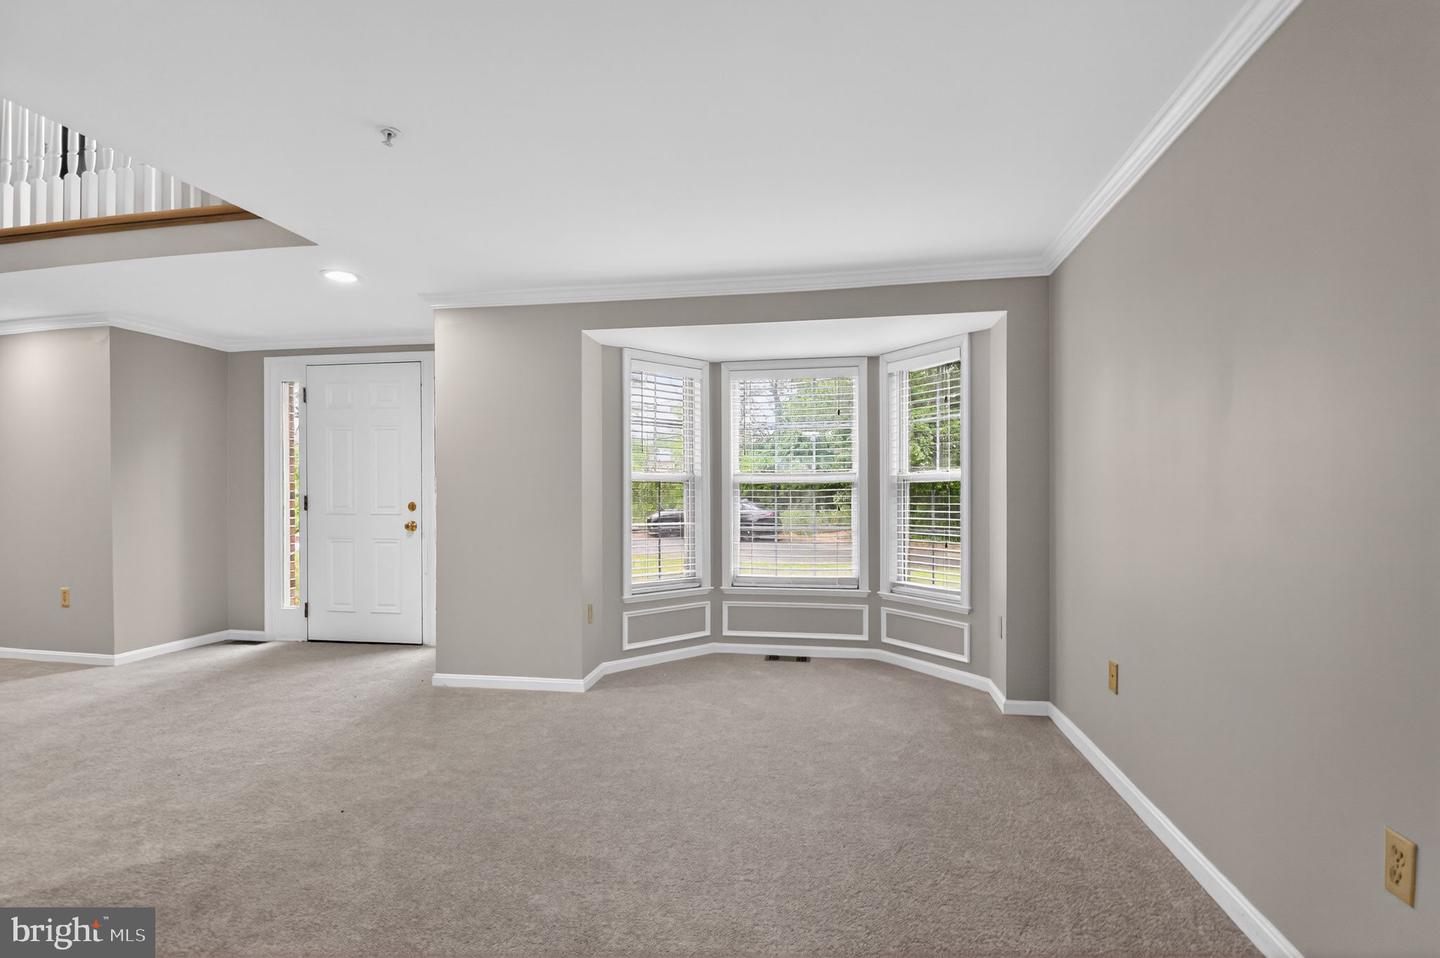
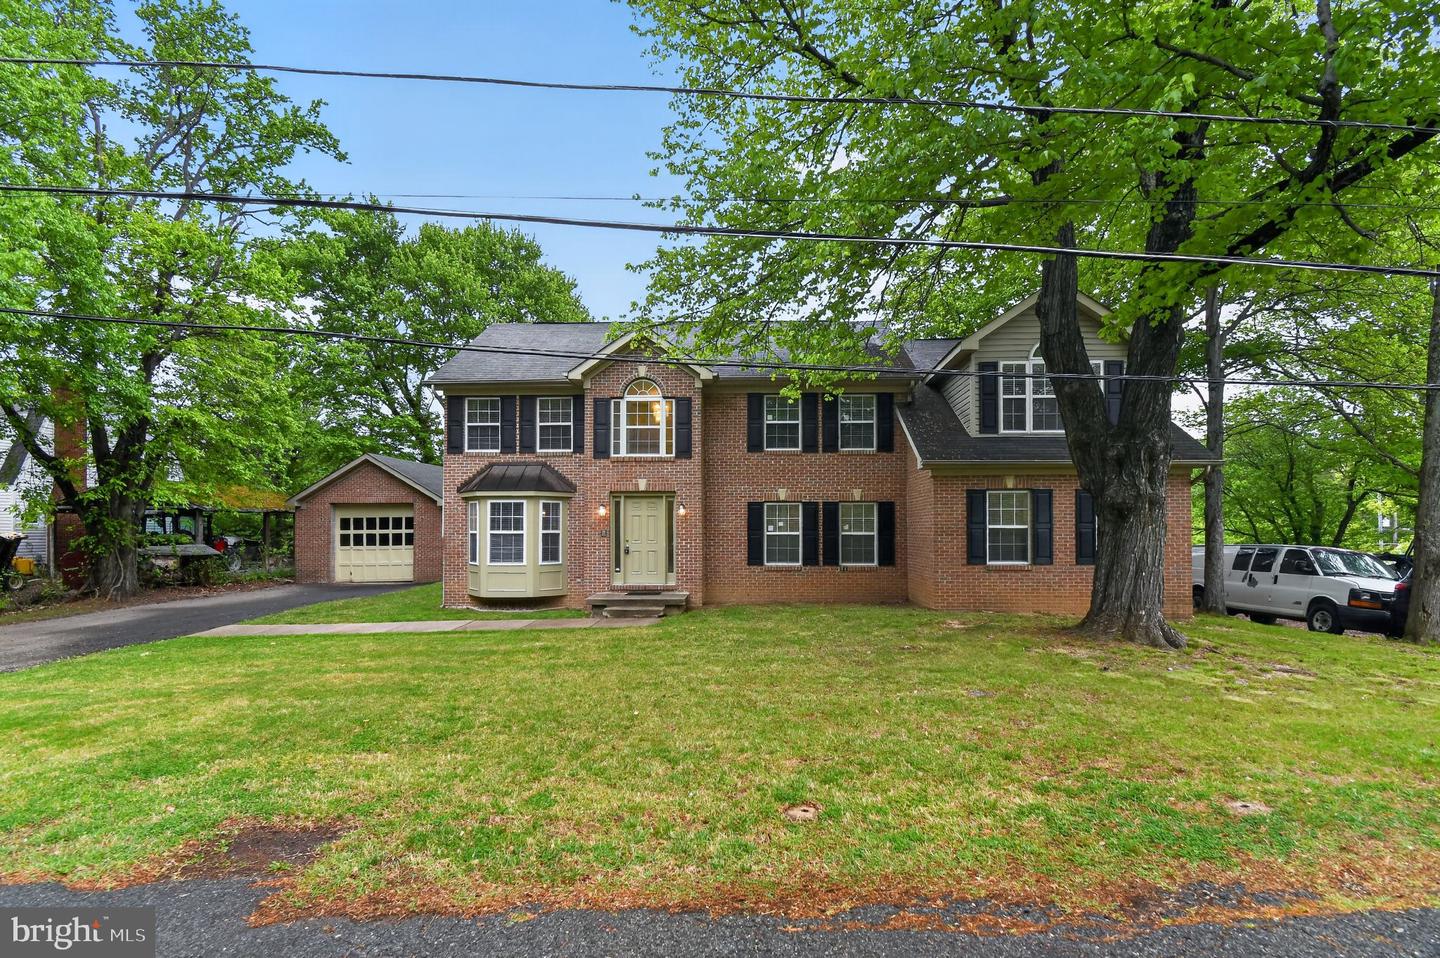
Welcome to this beautifully maintained and thoughtfully designed 3-bedroom, 2.5-bath home offering an impressive blend of comfort, privacy, and upscale features throughout. From the moment you enter the dramatic two-story foyer, you are greeted with a bright, open feel and an inviting layout. Soaring vaulted ceilings in the great room enhance the sense of space, complemented by abundant natural light and excellent airflow. Comfort is elevated throughout the home with ceiling fans thoughtfully placed for year-round efficiency and comfort—featuring 2 in the great room, 2 in the family room, 1 in each secondary bedroom, and 2 in the primary suite. A built-in wired speaker system runs throughout the great room and family room, creating the perfect setting for entertaining or relaxing at home. The main level offers both formal and casual living with a spacious living room, elegant dining room, and a dedicated office space. The eat-in kitchen includes a gas stove, new dishwasher, updated sink with garbage disposal, tile flooring, pantry, and sliding doors that open to a private backyard—ideal for indoor-outdoor living. The inviting kitchen features a wet bar with new cabinetry and a beverage fridge/wine cooler, making it an ideal space for entertaining. Upstairs, convenience meets functionality with a second-floor laundry area located just steps from all bedrooms. The primary suite serves as a true retreat with its own private staircase, spacious sitting area, and flexible layout that could allow for a fourth-bedroom conversion if desired. The ensuite bath showcases elevated finishes, including leathered countertops and quality craftsmanship throughout. Additional highlights include crown molding throughout, a fully functional intercom system, and dual heating and cooling systems for optimal comfort. Two pellet stoves add warmth and charm in cooler months. The exterior offers durable brick and vinyl siding, a flat and usable backyard, and an oversized one-car detached garage with attic storage for added convenience. Tucked away in a private setting, this home combines thoughtful design, spacious living, and versatile functionality—offering a rare opportunity you won’t want to miss.
/u.realgeeks.media/rebrokerages/header.png)
Additional Information
- Acres
- 0.17
- Lot Size
- 7,405
- Living Area
- 2,900
- Cooling
- Central A/C
- Heating
- Forced Air
- Taxes
- $7,730
Mortgage Calculator
Listing courtesy of Tesla Realty Group, LLC. Contact: (844) 837-5274