12102 Lerner Pl, Bowie, MD 20715
- $699,900
- 5
- BD
- 4
- BA
- 3,888
- SqFt




- List Price
- $699,900
- Days on Market
- 1
- MLS#
- MDPG2216108
- Status
- ACTIVE
- Type
- Single Family Residential
- Style
- Cape Cod, Colonial
- Year Built
- 1962
- Bedrooms
- 5
- Full-baths
- 3
- Half-baths
- 1
- County
- Prince Georges
- Neighborhood
- Longridge At Belair
- Subdivision
- Longridge At Belair
Property Description
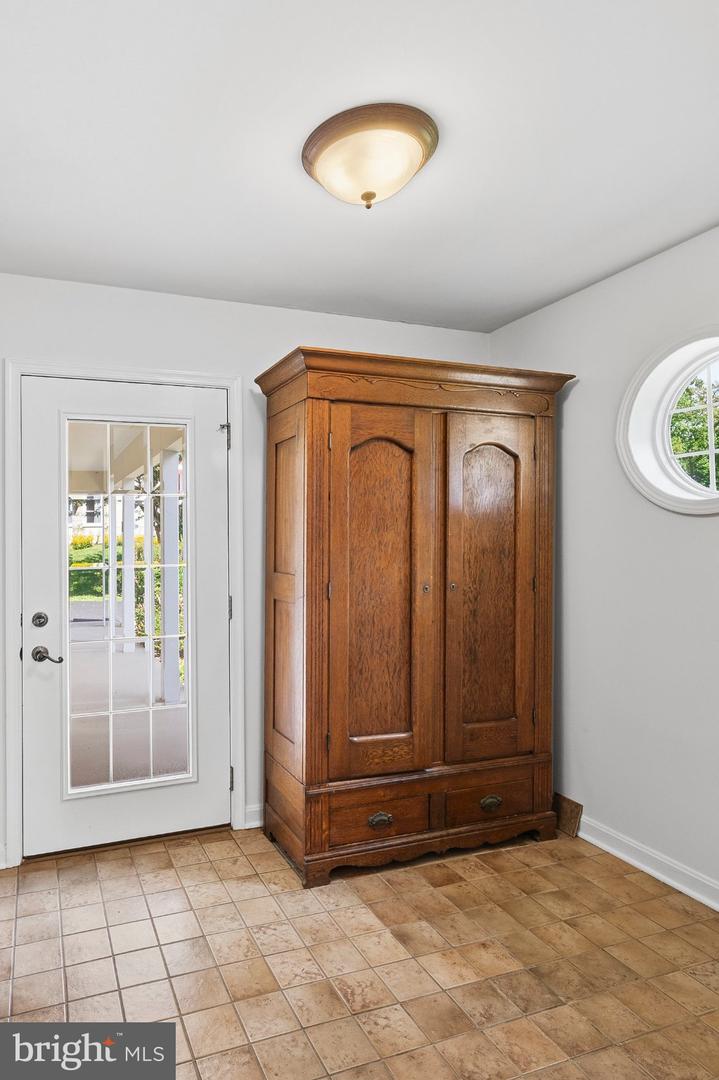
Spacious, versatile, and full of possibilities, this impressive 5-bedroom home features over 4,000 square feet of above-grade living space and a floor plan you simply don't see every day. An enclosed entryway welcomes you into the home with 2 separate doors. The door to the right opens to the foyer and main portion of the home, while the 2nd door provides direct access to an additional living area, creating a wonderful setup for multigenerational living, extended family, or guests. The main level features 3 generously sized bedrooms, including the primary suite with a private bath, walk-in shower, and walk-in closet. A long hallway leading to the bedrooms provides an impressive amount of additional storage with 3 separate closets. The main living areas include a spacious living room with a gas fireplace, formal dining room, and large eat-in kitchen with an island, abundant cabinetry, and adjoining laundry room. The additional living area includes a 2nd kitchen with adjoining dining space, a separate living room with pocket doors, and a half bath. With its own entrance from the enclosed entryway while remaining connected to the rest of the home, this flexible space works especially well for multigenerational living while providing privacy when desired. Upstairs are 2 exceptionally large bedrooms and a full bath. Both bedrooms feature walk-in closets and access to extensive floored attic areas, adding an extraordinary amount of storage. Storage is truly abundant throughout this home, from the numerous main-level closets to the walk-in closets and easily accessible attic spaces upstairs. Step outside to a spacious hard-top gazebo, providing a comfortable outdoor space for dining, entertaining, and enjoying peaceful views of the surrounding wooded area and Collington Branch stream. An oversized 2-car garage and large driveway add even more to this incredibly spacious property. With 5 bedrooms, 3.5 baths, 2 kitchens, multiple living areas, 3 main-level bedrooms, abundant storage, and more than 4,000 square feet, this home provides an exceptional amount of space and flexibility for a variety of living needs.
/u.realgeeks.media/rebrokerages/header.png)
Additional Information
- Acres
- 0.46
- Lot Size
- 20,037
- Living Area
- 3,888
- Cooling
- Central A/C
- Heating
- Forced Air
- Taxes
- $11,313
Mortgage Calculator
Listing courtesy of Long & Foster Real Estate, Inc.. Contact: