8305 Cunningham Dr, Berwyn Heights, MD 20740
- $625,000
- 4
- BD
- 4
- BA
- 1,964
- SqFt




- List Price
- $625,000
- Days on Market
- 16
- MLS#
- MDPG2216236
- Status
- ACTIVE
- Type
- Single Family Residential
- Style
- Transitional
- Year Built
- 2018
- Bedrooms
- 4
- Full-baths
- 3
- Half-baths
- 1
- County
- Prince Georges
- Neighborhood
- Berwyn Heights
- Subdivision
- Berwyn Heights
Property Description
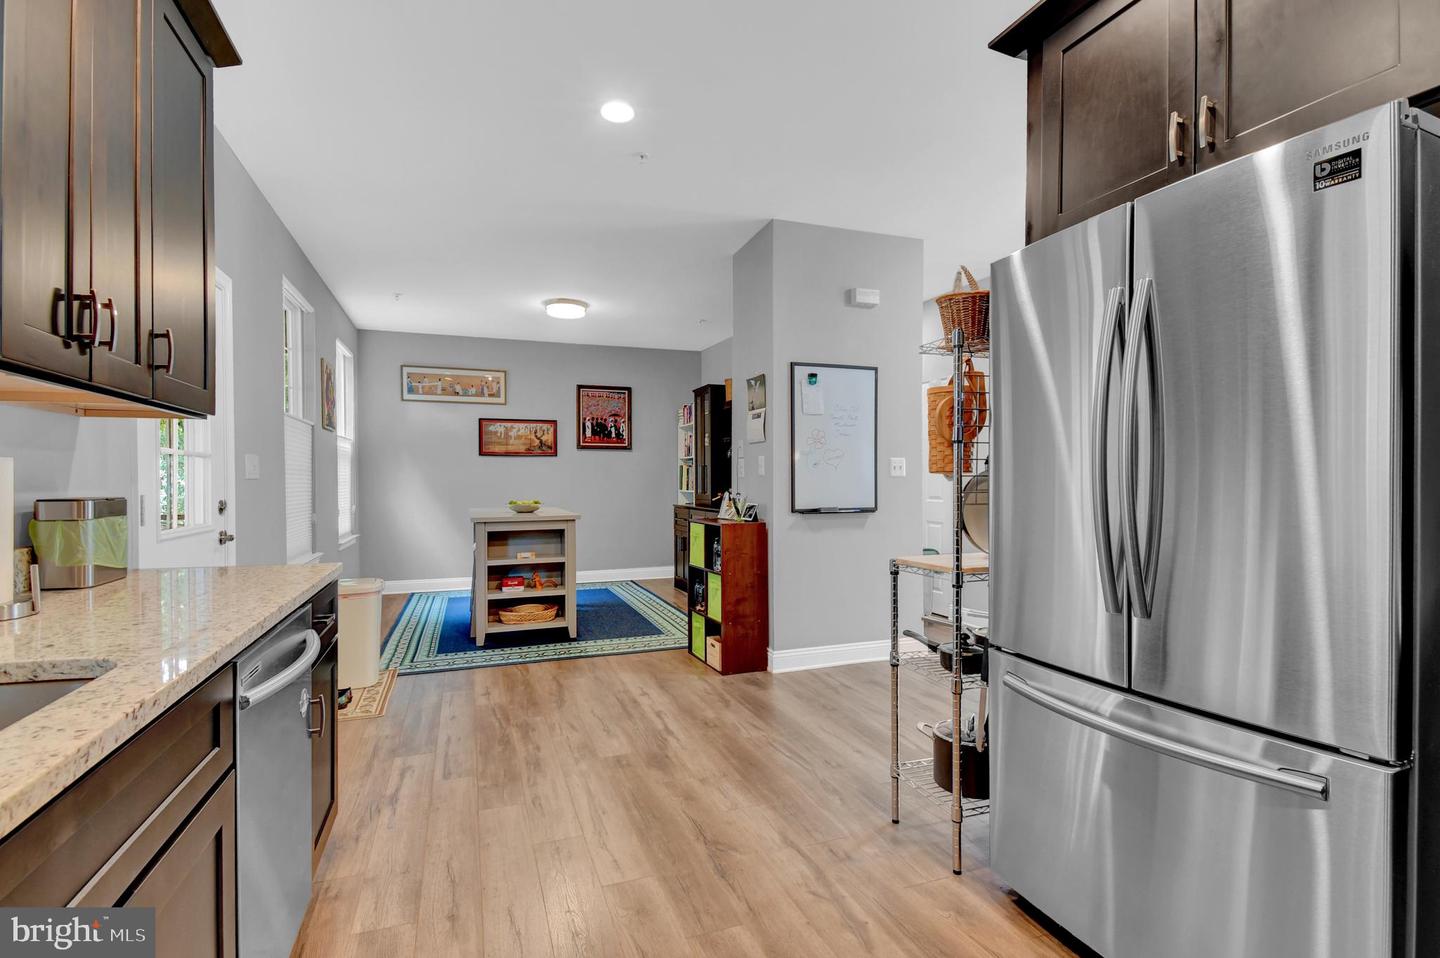
A Must See!!!!Great opportunity to own a Beautiful, almost new, custom built, multi level home in Berwyn Heights. Minutes to UMD, metro green and upcoming purple lines, shopping, Lake Artemesia, parks, playgrounds, town activities and major routes. This three-level, 4 BR 3.5 BA home, with brick and vinyl siding construction, is clean, well cared for and features a contemporary floor plan. As you enter youll find a room perfect for a home office, a family/ recreation room, a full bath, and access to the one car garage. On the next/ main level, there is a spacious living room and dining room with lots of light and large windows, gleaming hardwood floors, another spacious additional living space or eat in kitchen area, half bath and laundry closet. The kitchen is modern with stainless steel appliances, granite counters, leading to the huge screened porch, which offers access to the rear yard ( perfect for relaxing evenings) and entertaining. The upper level features the primary bedroom suite, a full bath with double sinks and walk in closet. Three additional good sized bedrooms, and full bath, complete this level. An amazing opportunity to own an almost new build (built 2019).
/u.realgeeks.media/rebrokerages/header.png)
Additional Information
- Acres
- 0.22
- Lot Size
- 9,583
- Living Area
- 1,964
- Elementary School
- Berwyn Heights
- Middle School
- Greenbelt
- High School
- Parkdale
- Appliances
- Stainless Steel Appliances
- Cooling
- Central A/C
- Heating
- Heat Pump(s)
- Taxes
- $9,919
Mortgage Calculator
Listing courtesy of Long & Foster Real Estate, Inc.. Contact: