13911 Piscataway Dr, Fort Washington, MD 20744
- $849,999
- 4
- BD
- 4
- BA
- 3,618
- SqFt


- List Price
- $849,999
- Days on Market
- 0
- MLS#
- MDPG2217478
- Status
- COMING SOON
- Type
- Single Family Residential
- Style
- Contemporary
- Year Built
- 1997
- Bedrooms
- 4
- Full-baths
- 3
- Half-baths
- 1
- County
- Prince Georges
- Neighborhood
- Piscataway Hills
- Subdivision
- Piscataway Hills
Property Description
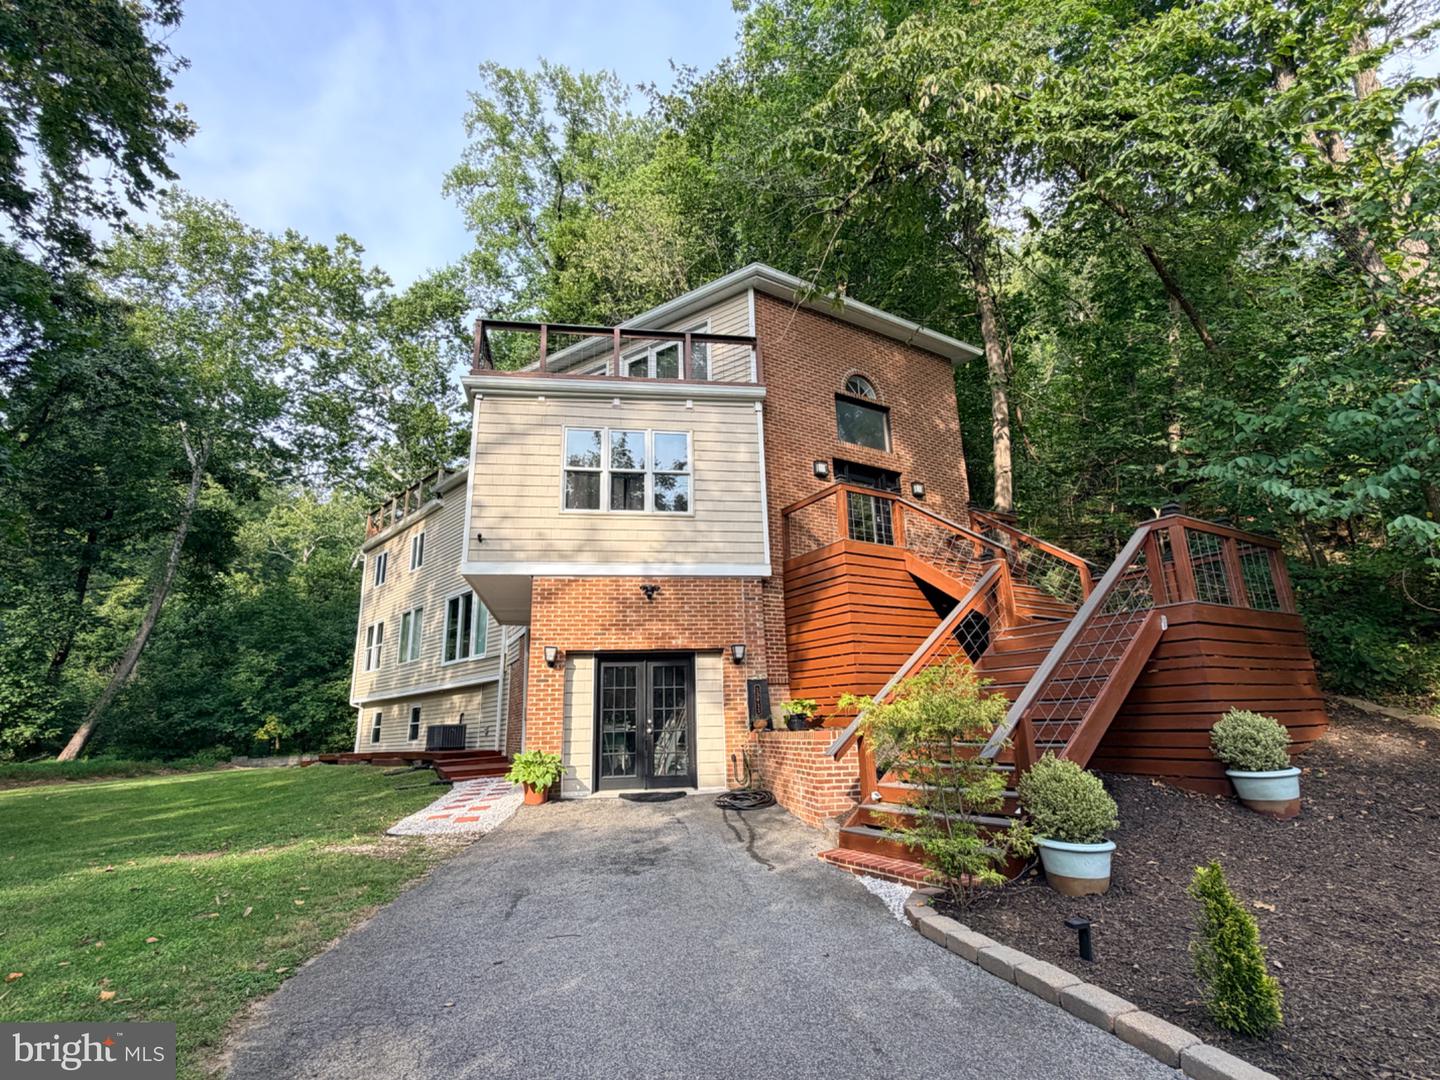
Coming soon to you is a custom contemporary home where privacy, space and river living come together in one extraordinary setting! Tucked among the trees on approximately 2.5 acres at the end of a private cul-de-sac, this distinctive residence offers just over 3,600 square feet, four bedrooms, three full baths, one half bath and a design unlike anything else nearby. Directly across the street, the Piscataway Hills community waterfront park offers water access featuring a boat ramp, canoe and kayak storage, a playground, picnic areas and expansive green space. From its dramatic architecture and soaring ceilings to its abundant natural light and multiple outdoor retreats, this home was designed to embrace its beautiful surroundings. The spacious, updated kitchen provides plenty of room for cooking, gathering and entertaining, with direct access to the rear deck. The upper-level living area connects to a loft and rooftop deck, where seasonal water views create the perfect backdrop throughout the fall, winter and spring. The finished lower level features an in-law suite with a separate entrance, adding even more flexibility to the home’s generous layout. Three distinct outdoor living spaces provide plenty of opportunities to entertain, unwind or simply enjoy the privacy of the wooded setting. Recent improvements include renovated bathrooms, new decks, fresh paint, new flooring and many additional updates. Best of all, this year-round river retreat is conveniently located near National Harbor, Washington, D.C., Northern Virginia, shopping, dining and major commuter routes. Stay tuned—professional photographs and complete details are coming soon!
/u.realgeeks.media/rebrokerages/header.png)
Additional Information
- Acres
- 2.58
- Lot Size
- 112,384
- Living Area
- 3,618
- Lot Description
- Backs to Trees, No Thru Street, Trees/Wooded
- Exterior Features
- Exterior Lighting, Gutter System, Roof Deck, Other
- Appliances
- Built-In Microwave, Dishwasher, Disposal, Dryer, Extra Refrigerator/Freezer, Oven/Range - Gas, Refrigerator, Stainless Steel Appliances, Washer
- Cooling
- Heat Pump(s)
- Heating
- Heat Pump(s)
- Basement
- Yes
- Taxes
- $8,525
Mortgage Calculator
Listing courtesy of NextHome Envision. Contact: 3018816398